Leave a Message

Thank you for your message. I will be in touch with you shortly.

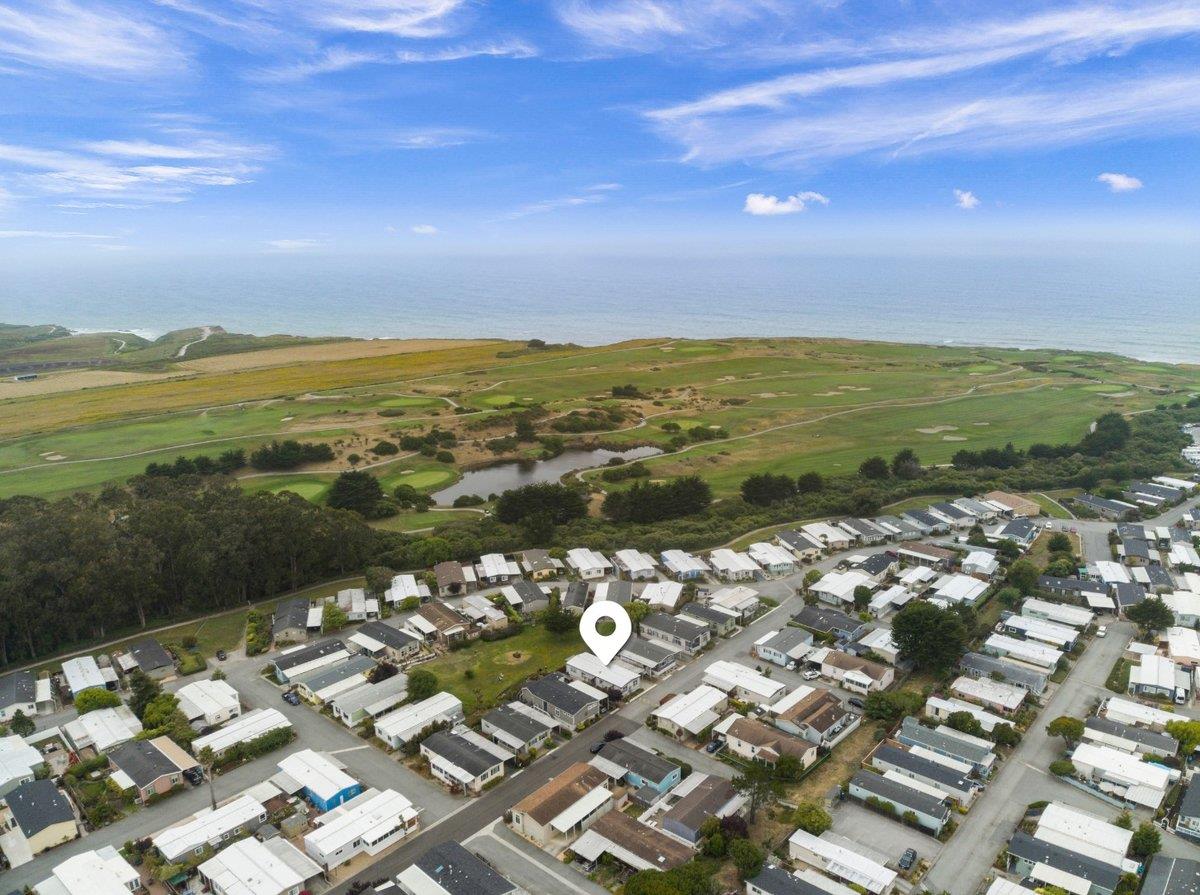
Aerial view of coastal homes beside green open space and the ocean.
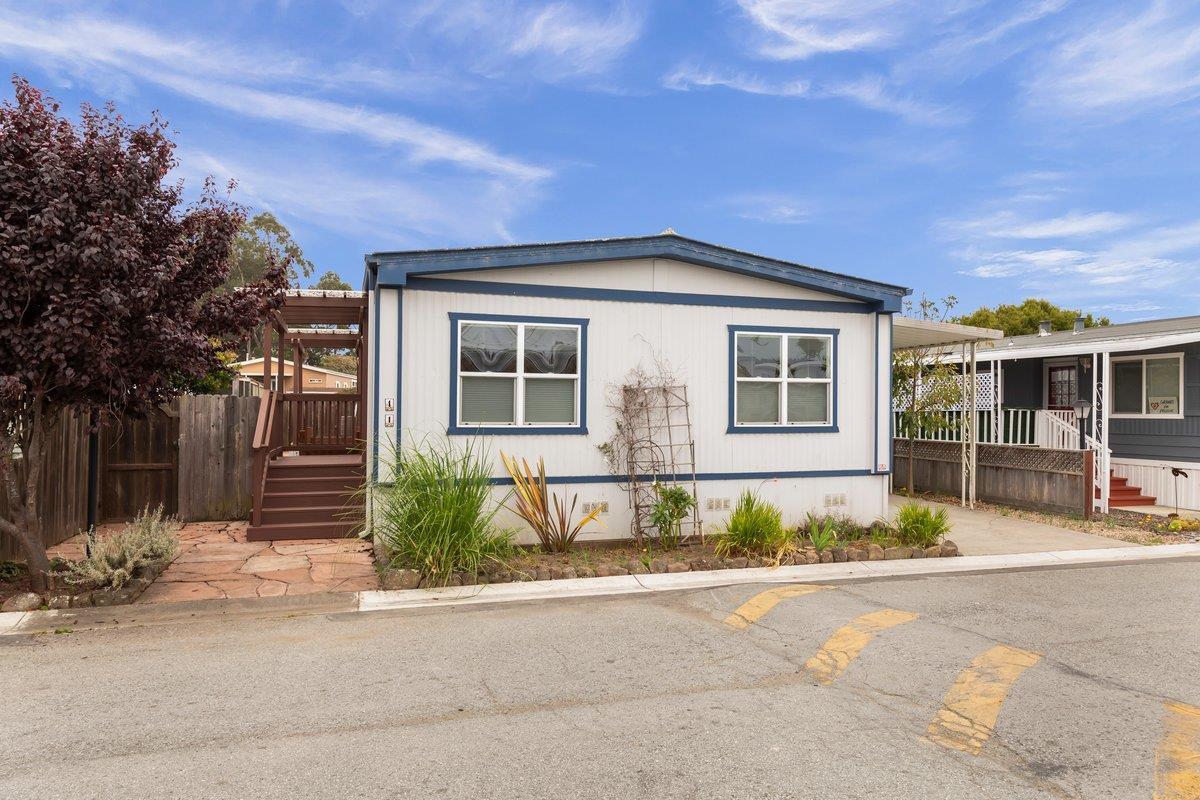
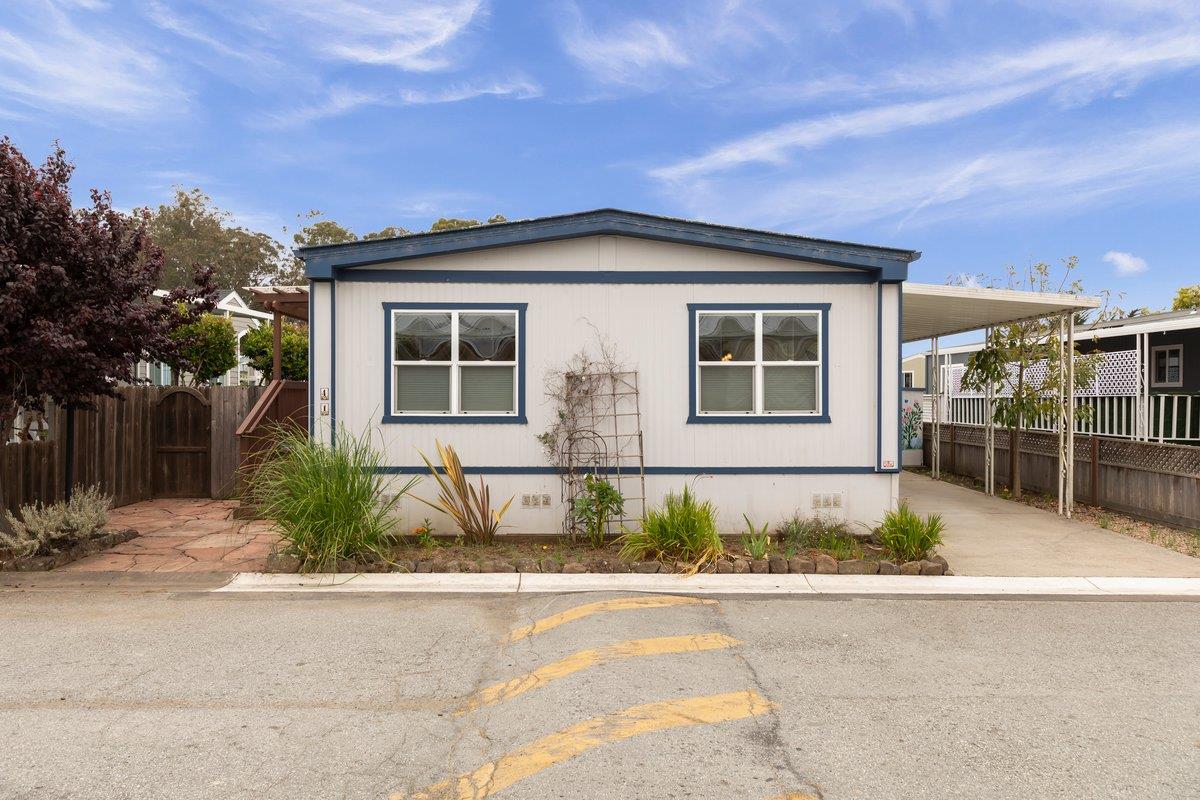
White home with blue trim, two front windows, and a wooden porch beside the street.
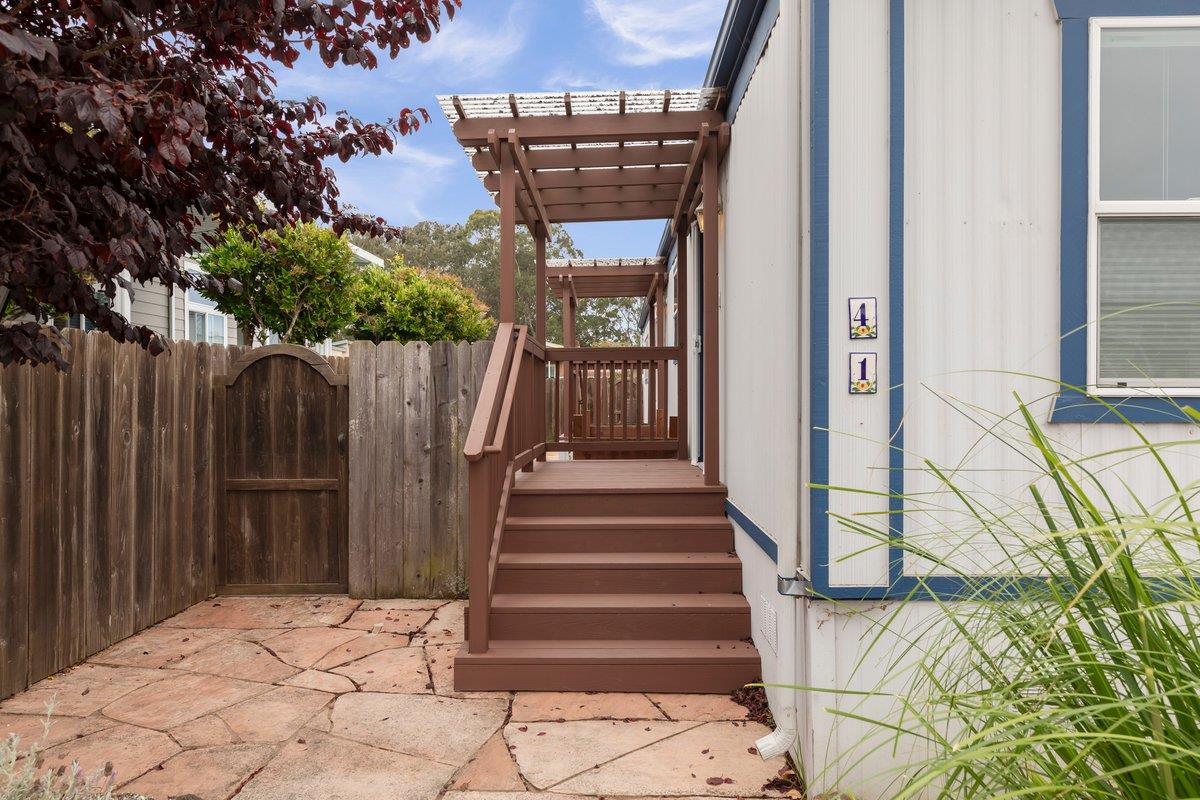
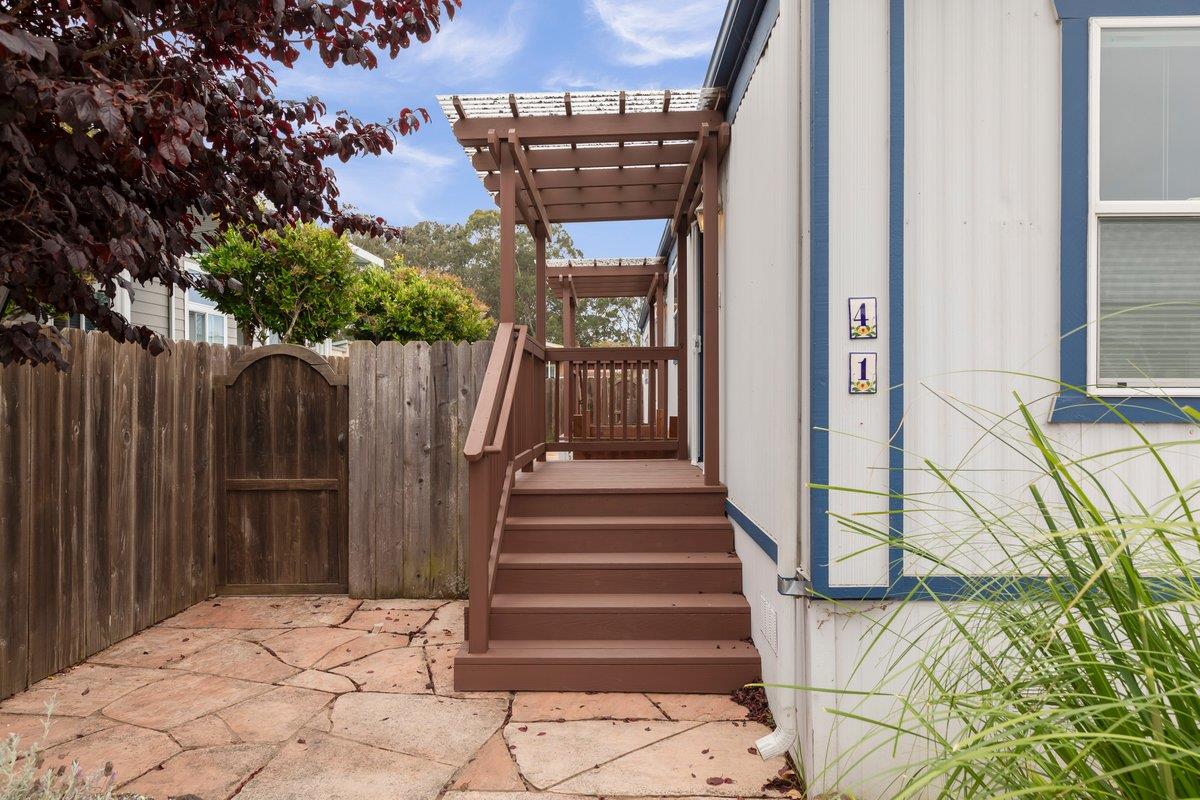
Home entrance with covered wooden porch, steps, stone patio, and fenced yard.
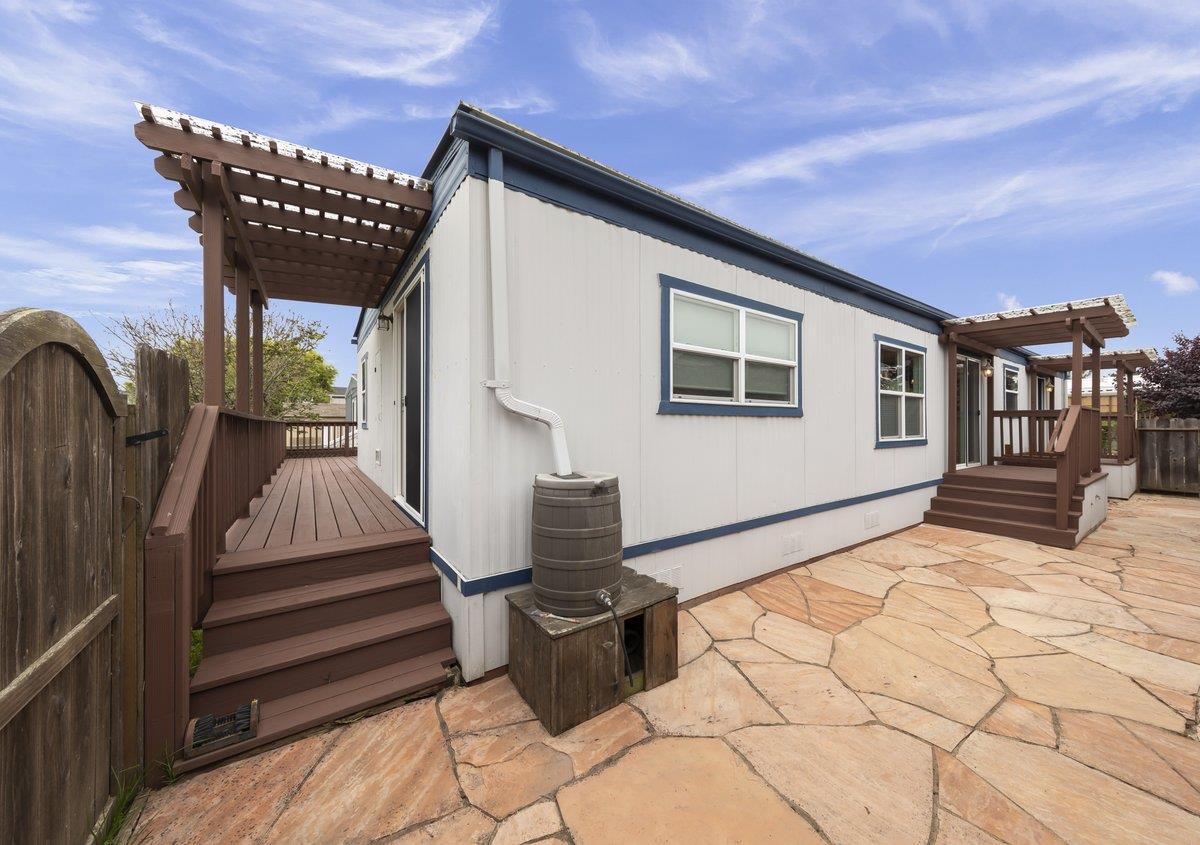
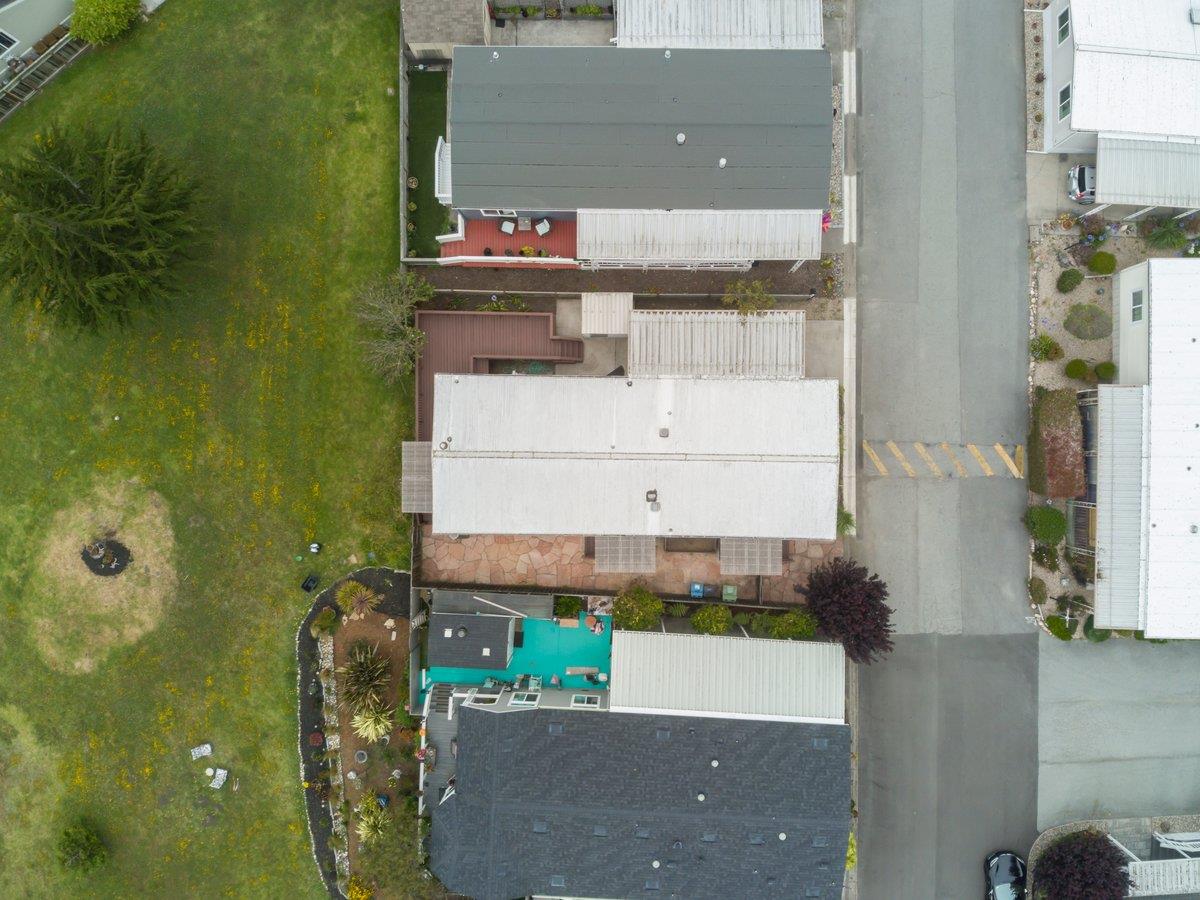
Home exterior with wooden decks, pergolas, and a flagstone patio.
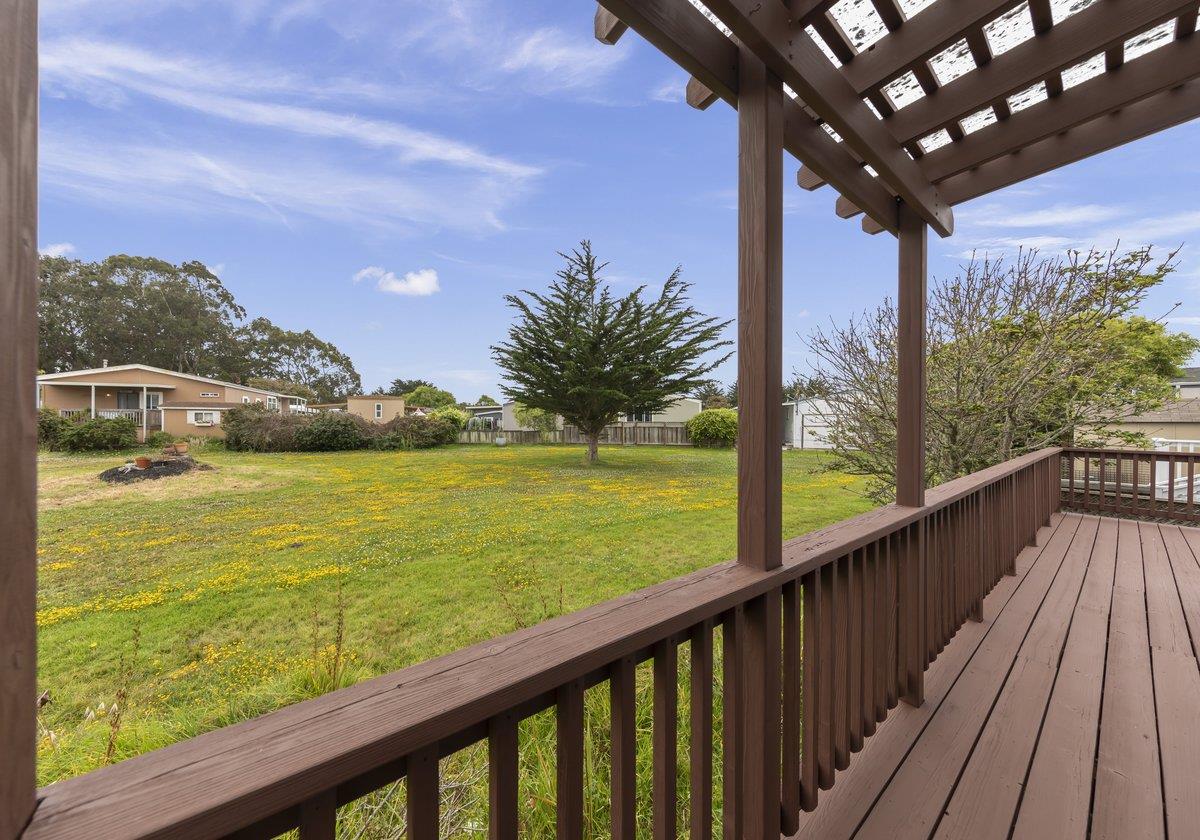
Wooden deck with pergola overlooking a broad grassy yard dotted with yellow flowers.
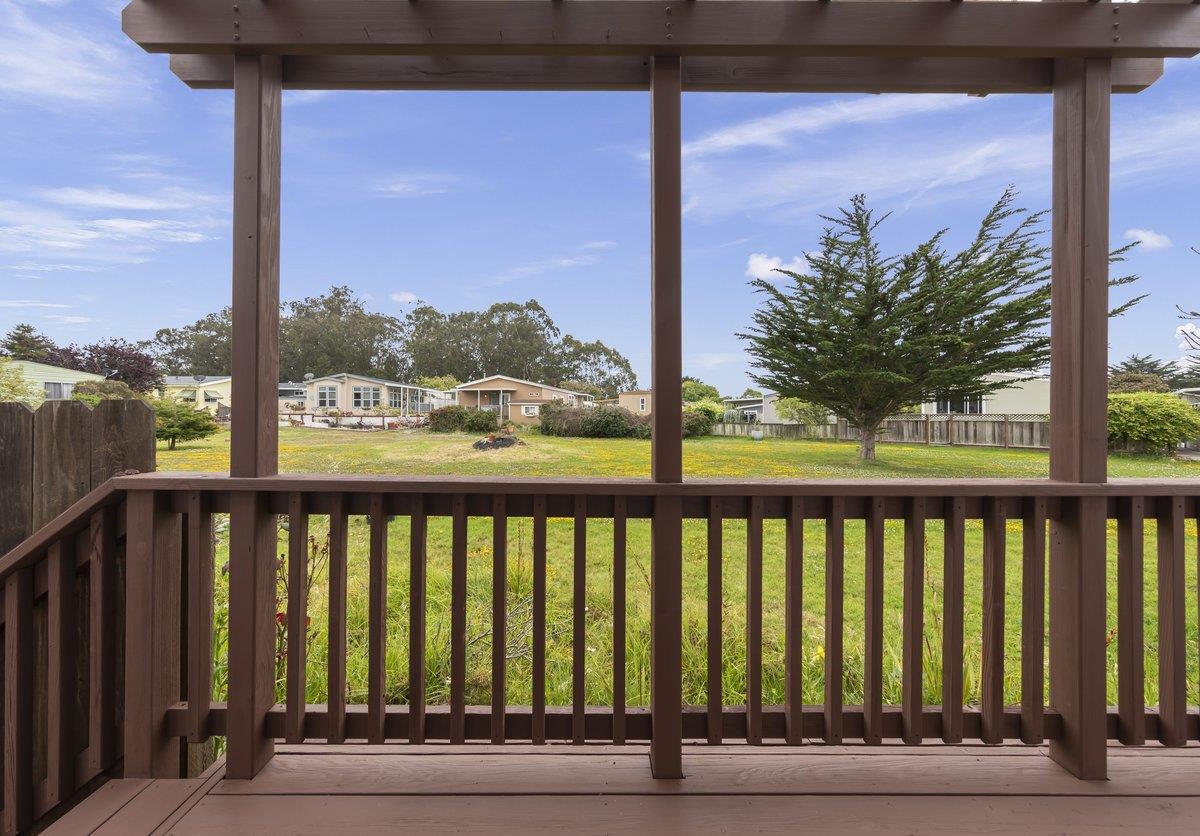
Wooden deck and pergola overlook a grassy yard, large evergreen, and neighboring homes.
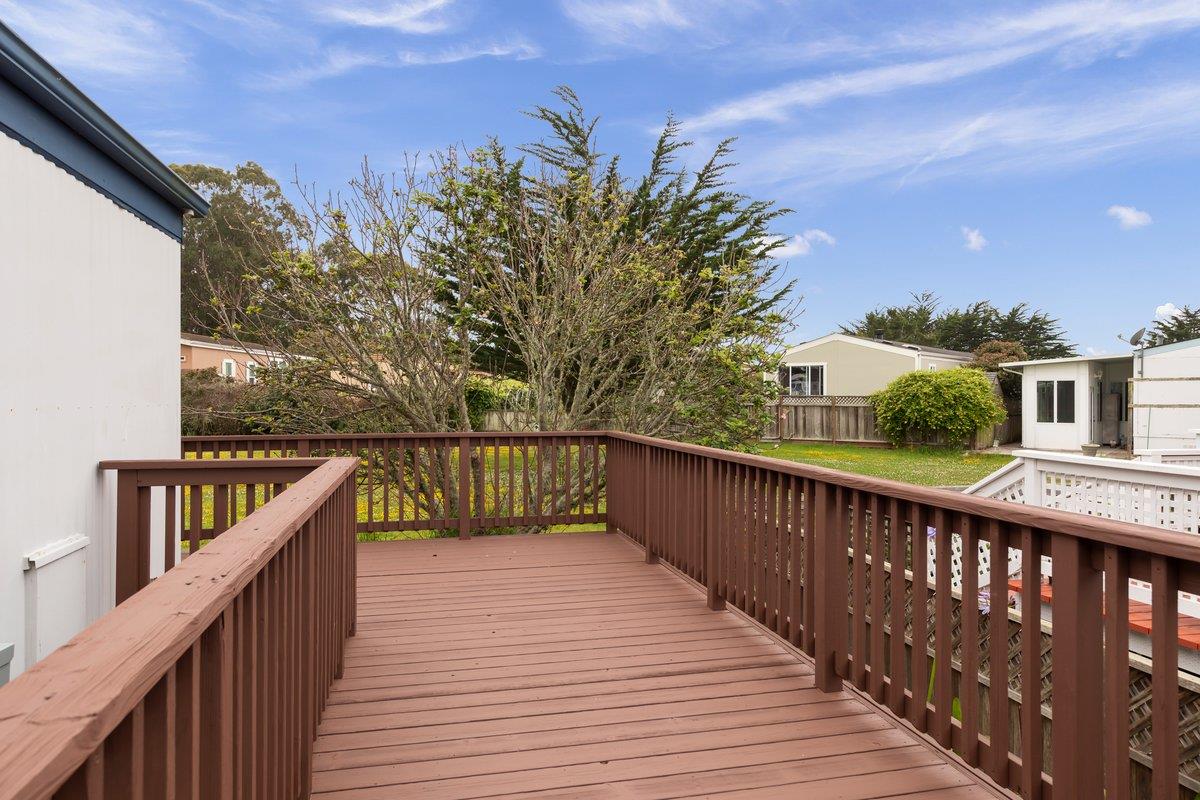
Raised brown wooden deck with railings overlooking a grassy yard and neighboring homes.
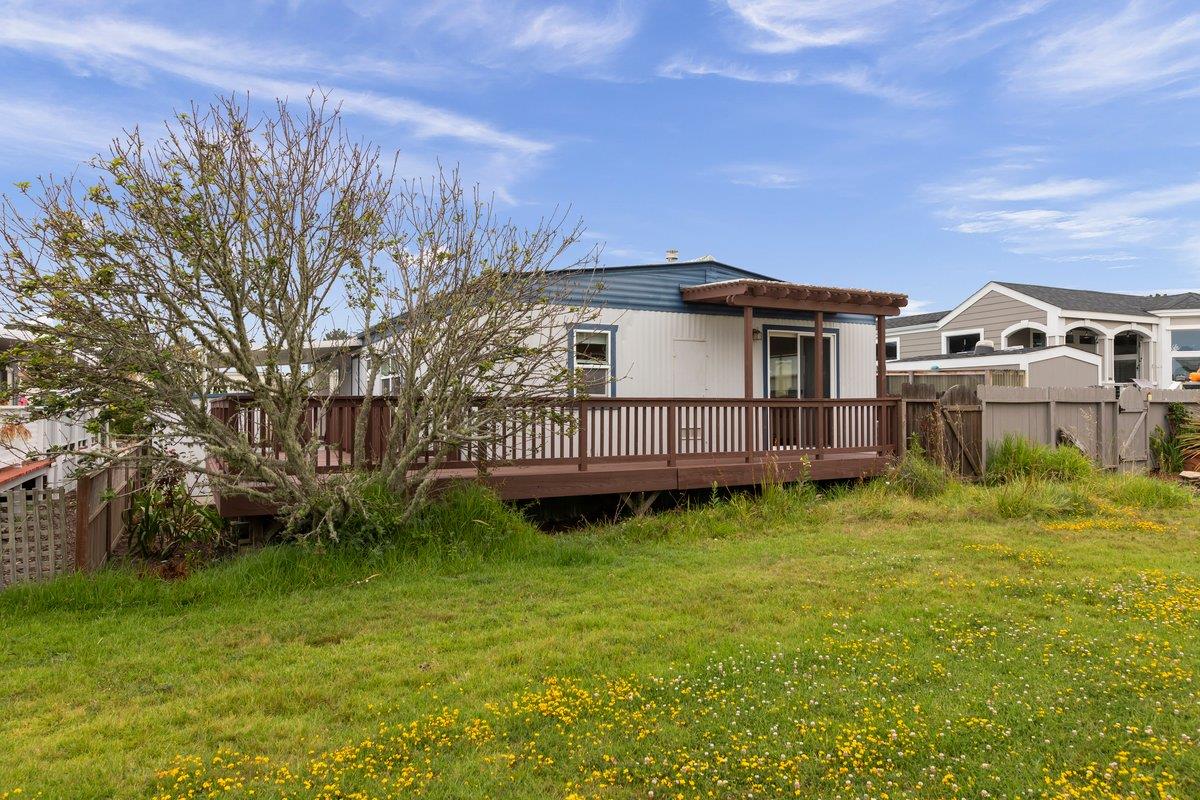
Single-story home with a raised wooden deck and pergola overlooking a grassy, flower-dotted yard.
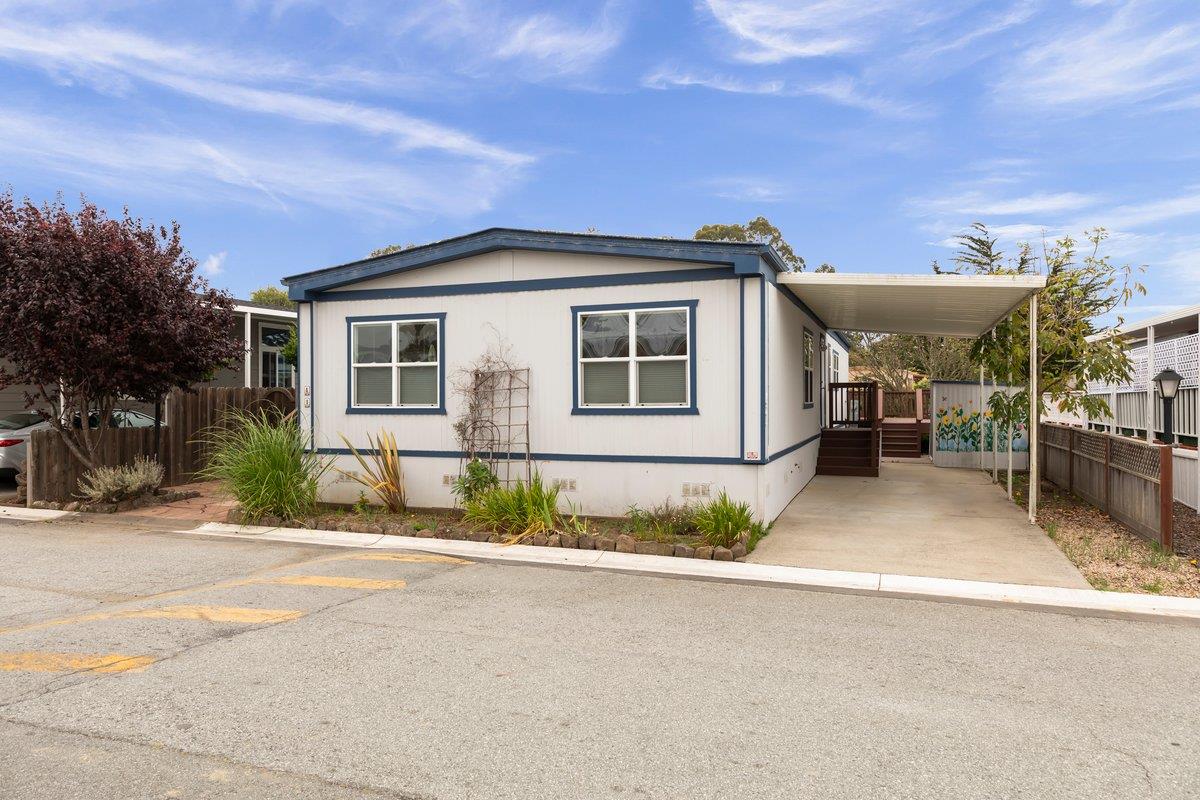
Manufactured home with pale siding, blue trim, two front windows, and a covered driveway.
Single-story white home with blue trim, front windows, and a covered carport.
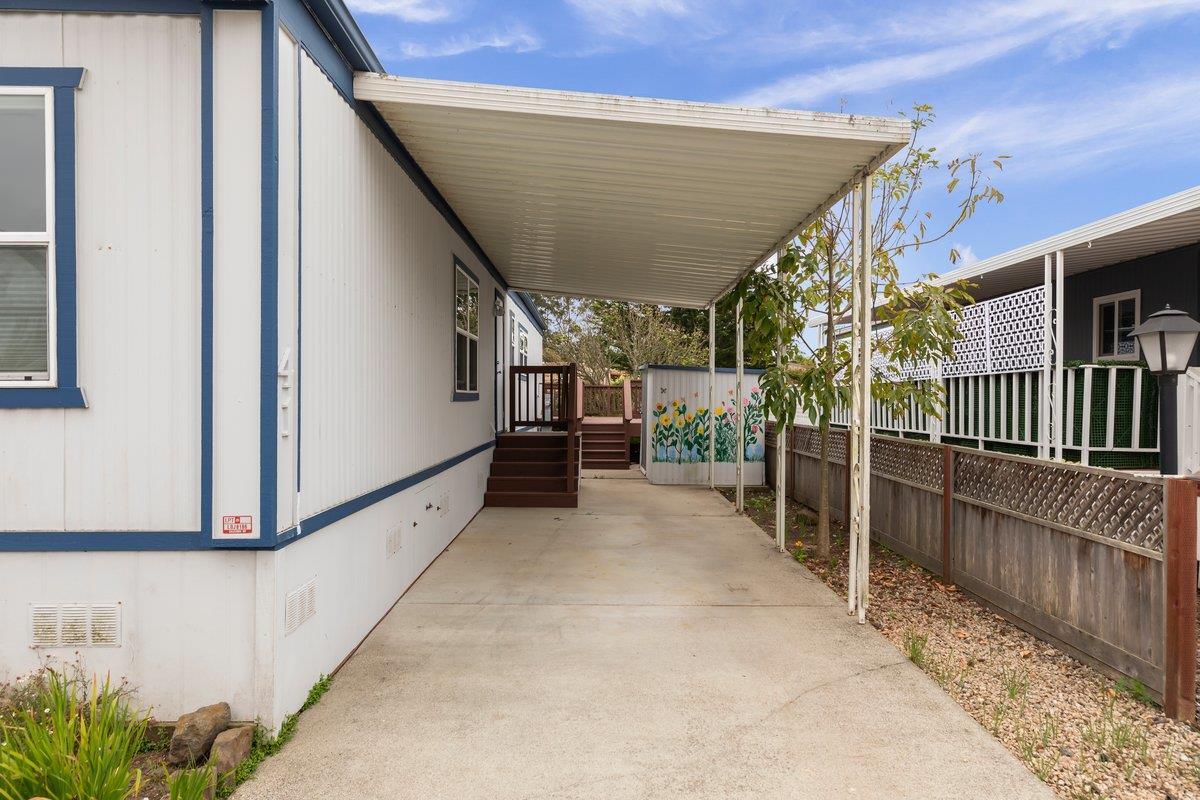
Manufactured home beside a long covered carport, with wooden steps and a flower mural on the fence.
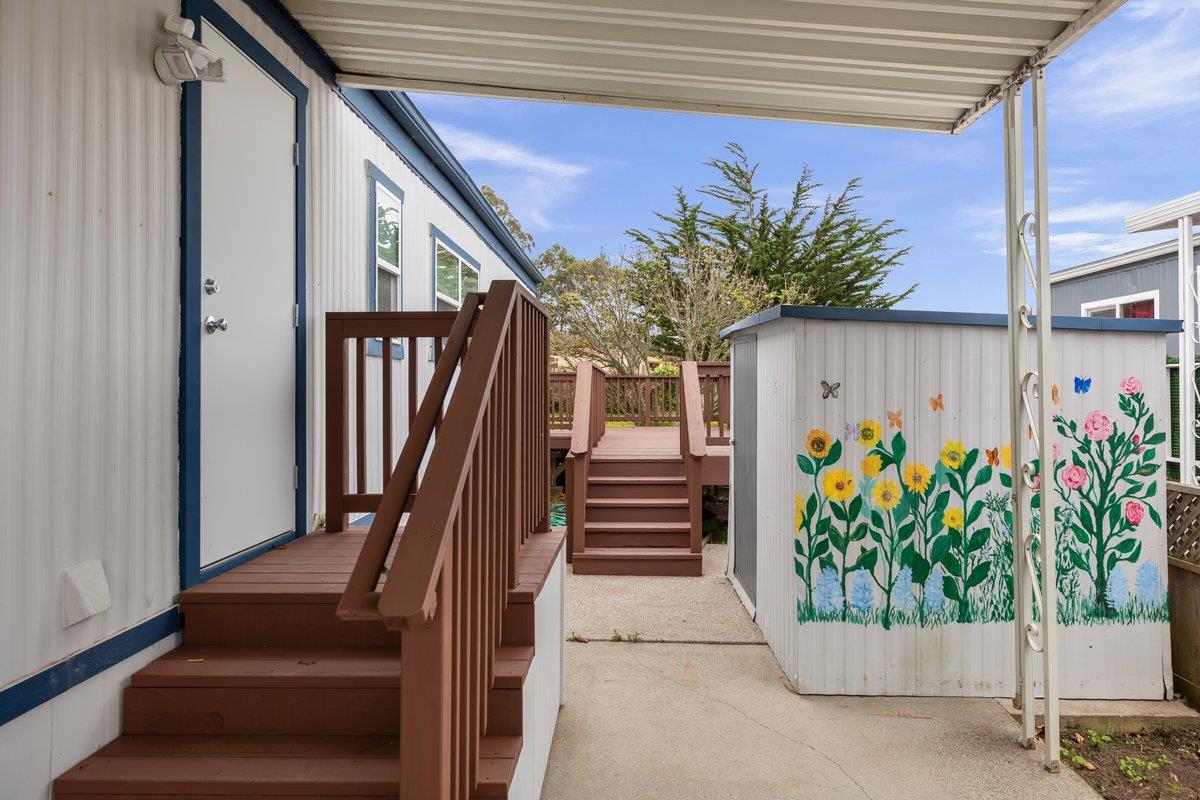
Covered home entry with brown wooden stairs and a flower-painted privacy screen.
Home entrance with covered wooden steps beside a fenced stone-paved patio.
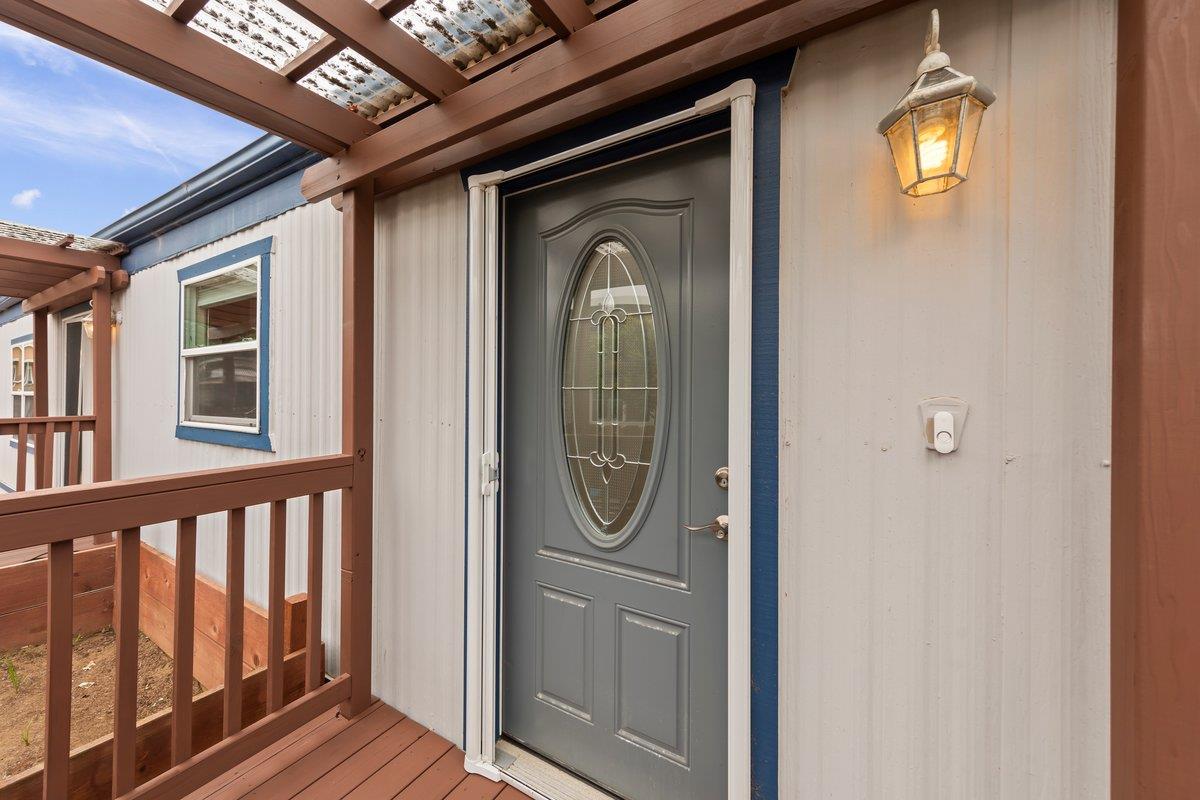
Front entry with an oval-glass gray door, covered porch, reddish-brown railing, and lit wall lantern.
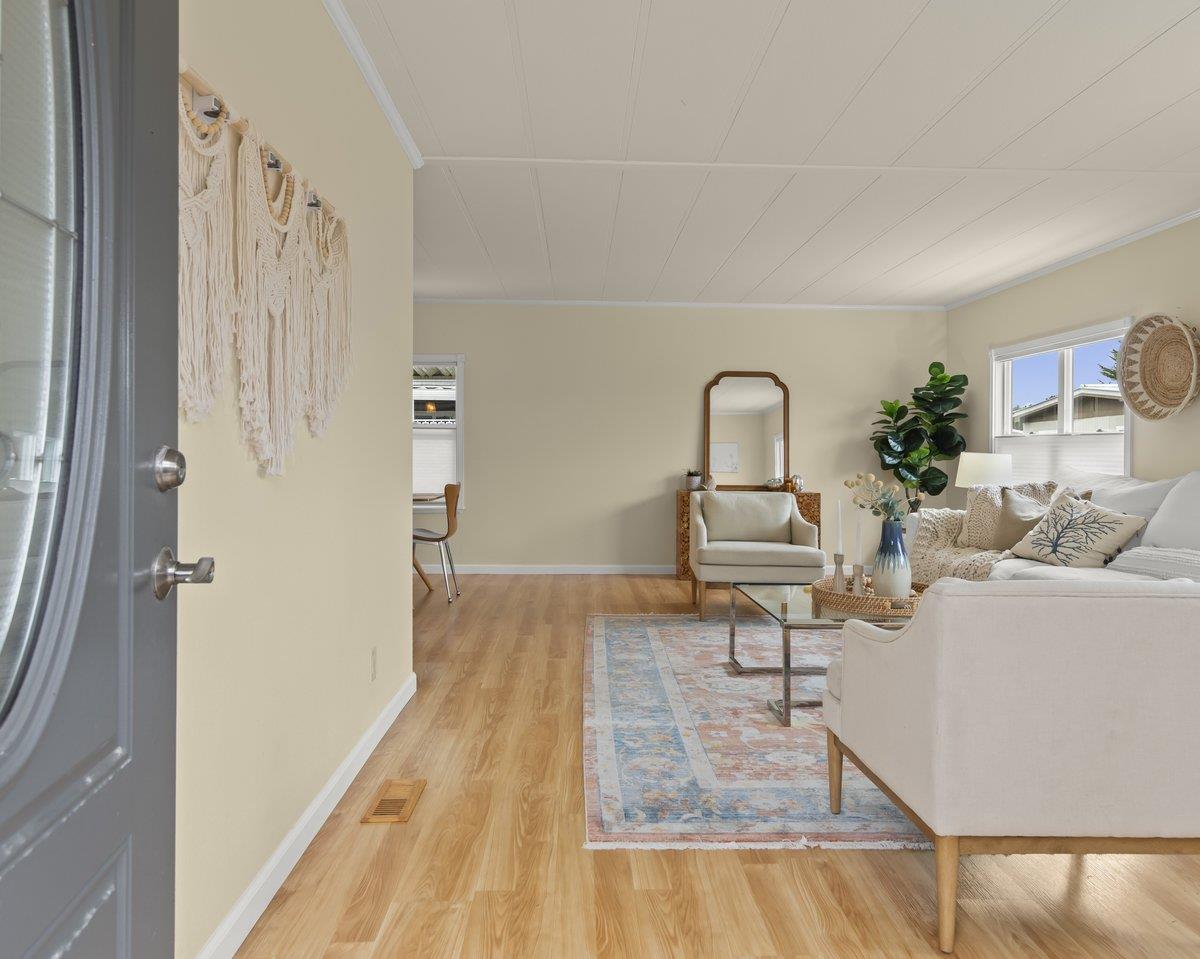
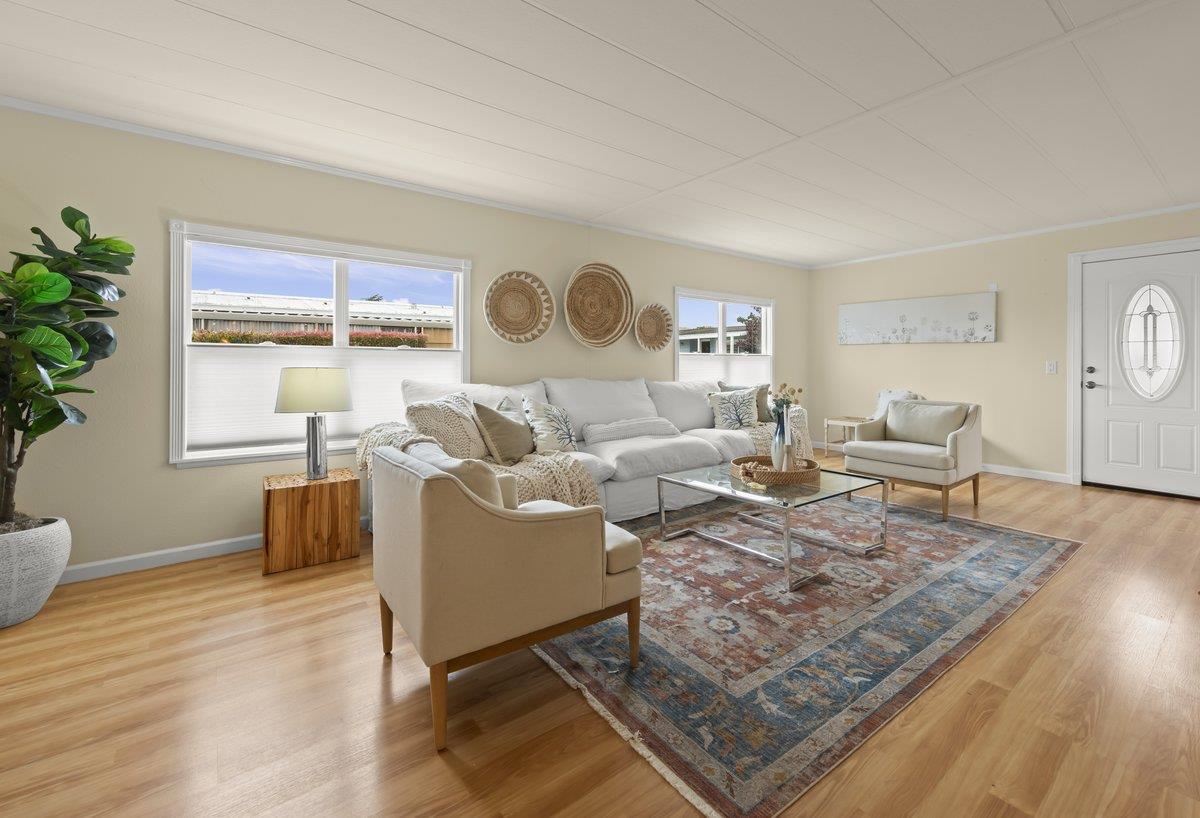
Staged living room with cream sofas, a blue-patterned rug, and light wood flooring.
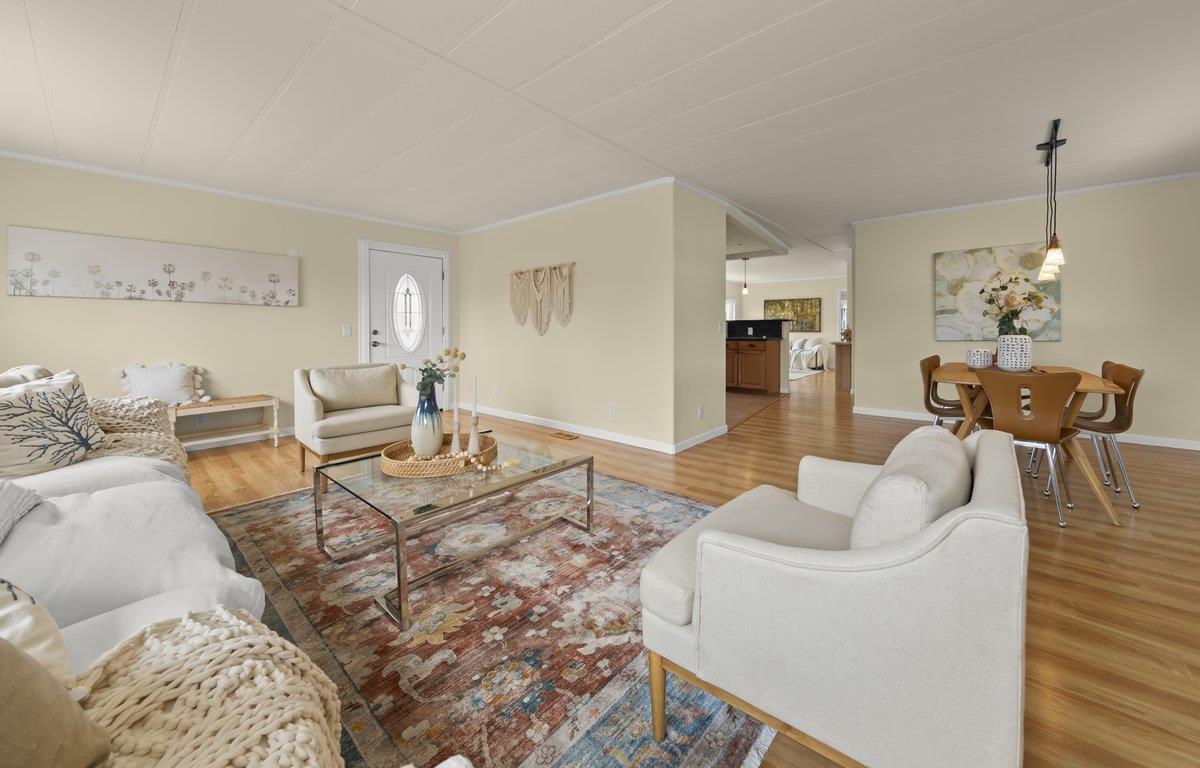
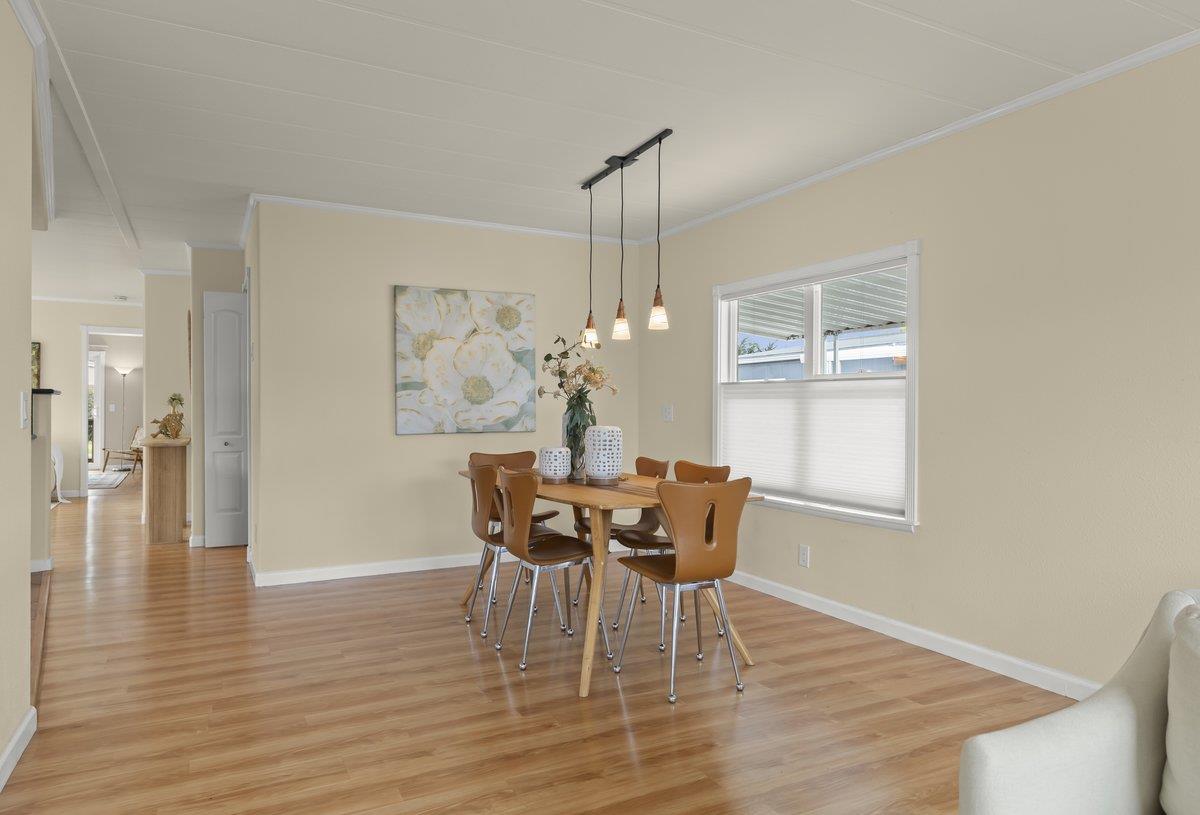
Open-plan living and dining room with cream sofas, a patterned rug, and hardwood floors.
Staged living room with a white sofa, large windows, hardwood floors, and a patterned area rug.
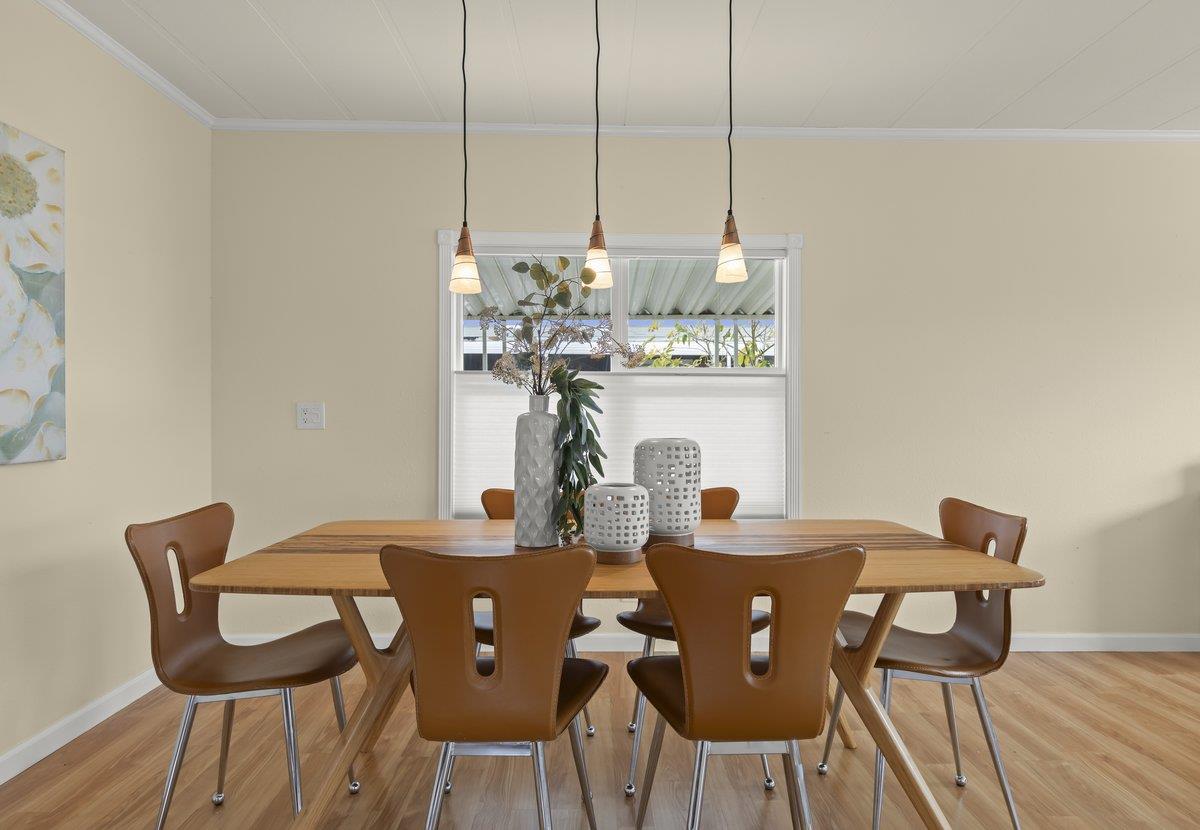
Dining area with a wooden table, brown chairs, pendant lights, and a window with a lowered shade.
Dining room with a long wooden table, brown chairs, and three pendant lights.
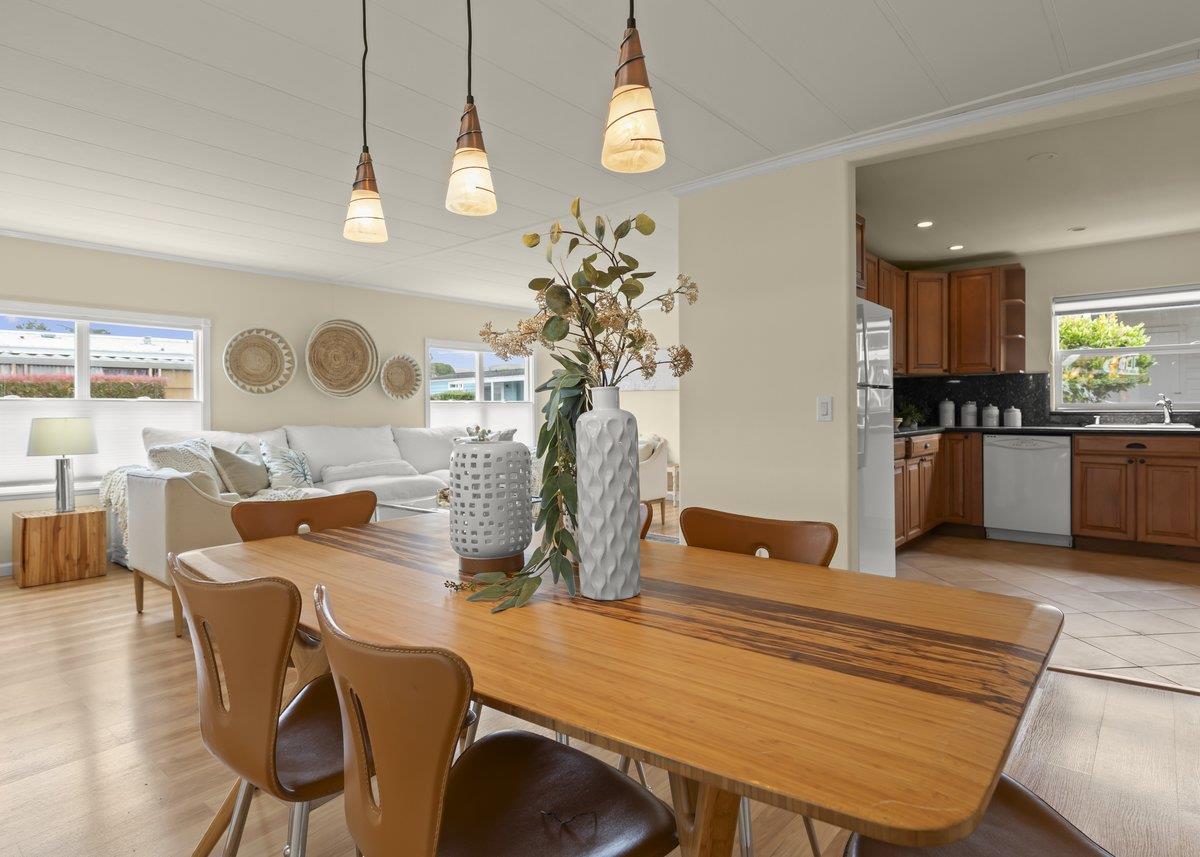
Open-plan dining area with a long wood table, pendant lights, and a white sofa beside the kitchen.
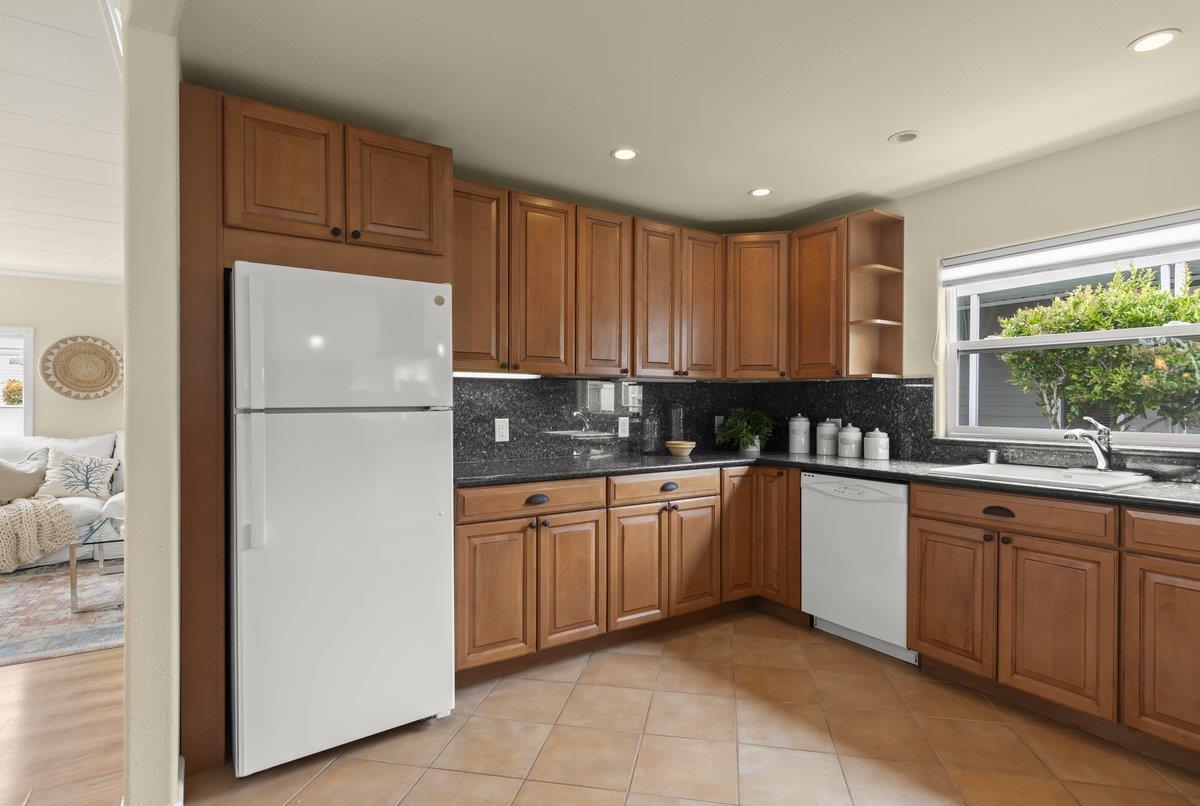
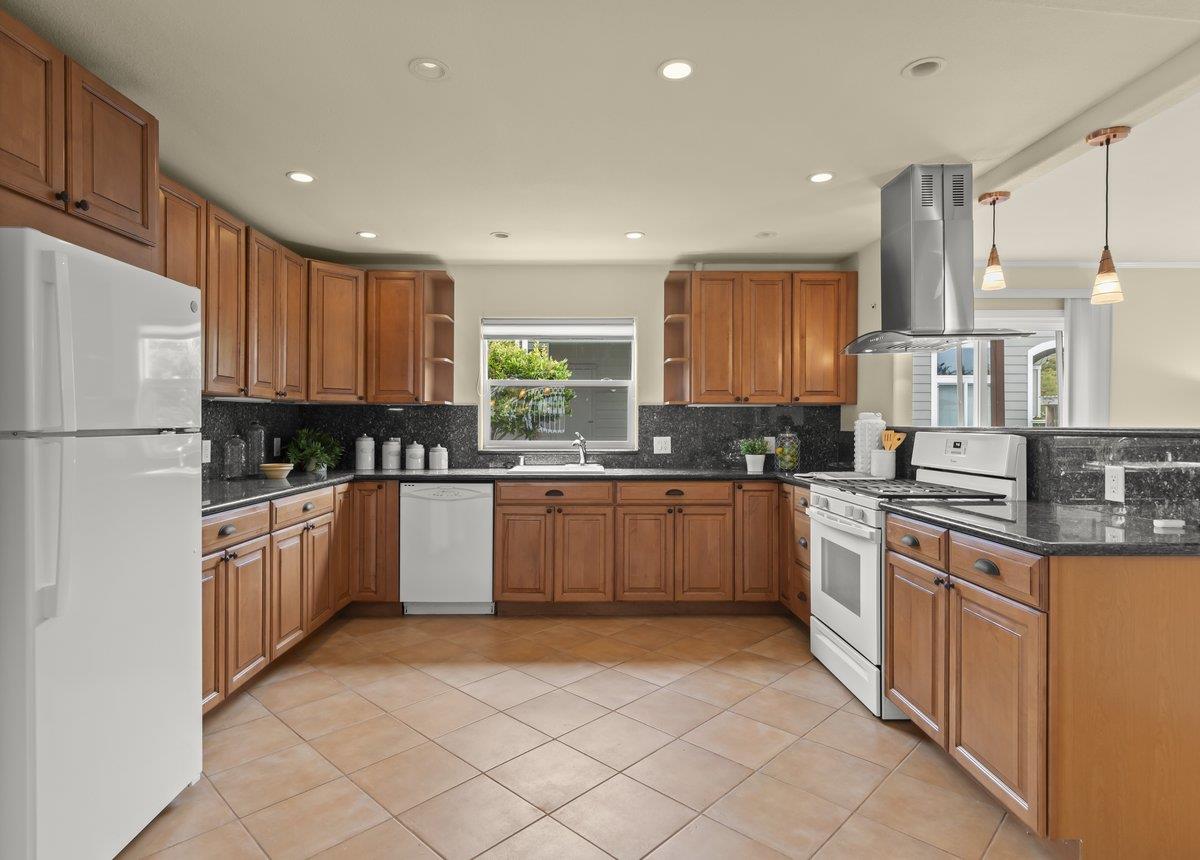
Kitchen with warm wood cabinets, dark granite counters, white appliances, and a sink beneath a window.
Kitchen with warm wood cabinets, dark stone counters, and a sink beneath the window.
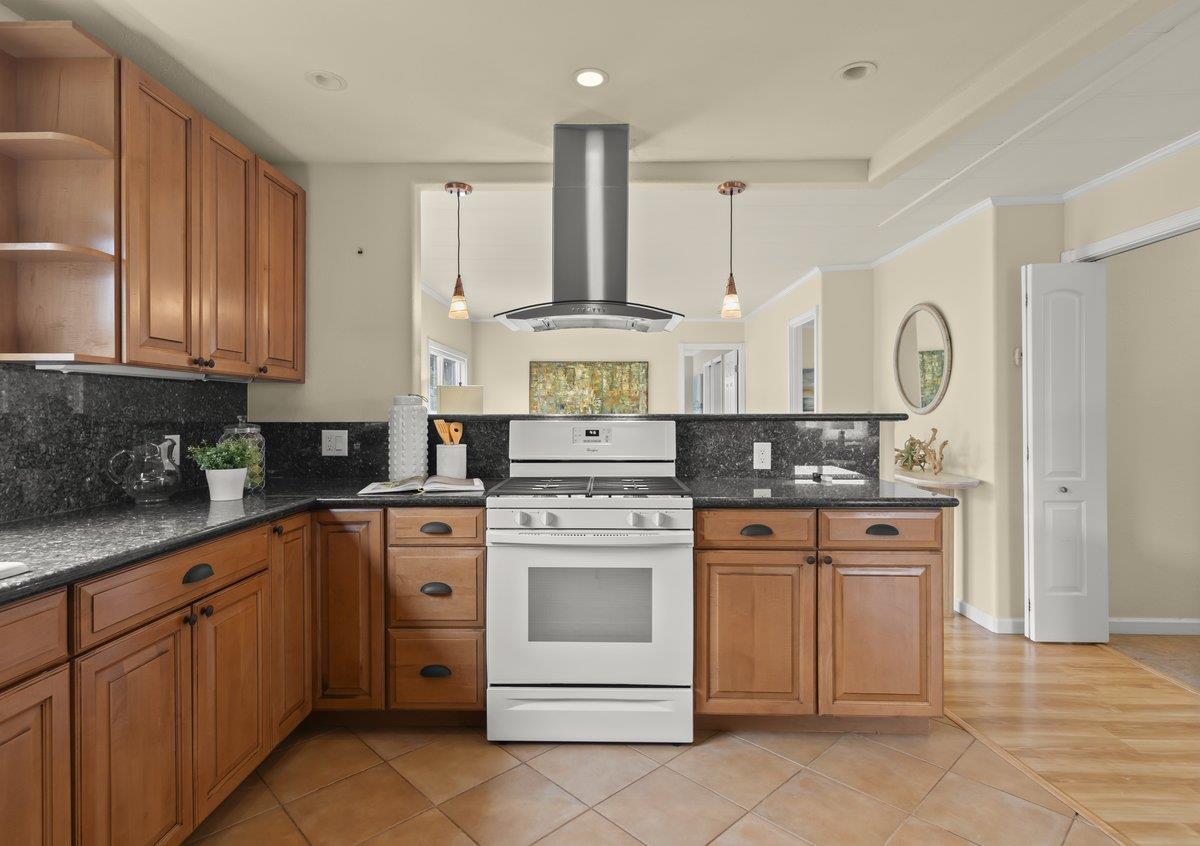
Kitchen with wood cabinets, dark stone counters, and a white range beneath a stainless steel hood.
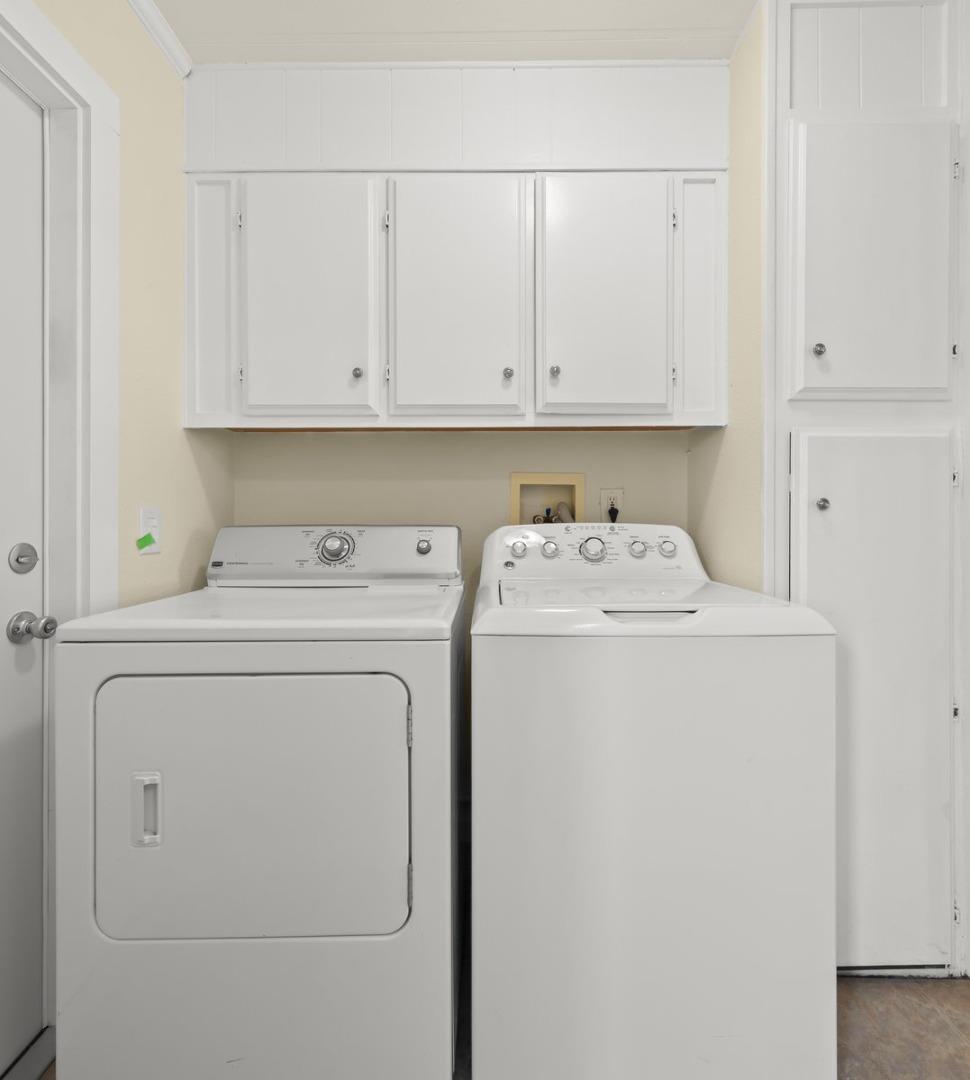
Laundry room with white washer and dryer beneath wall cabinets and a tall storage cabinet.
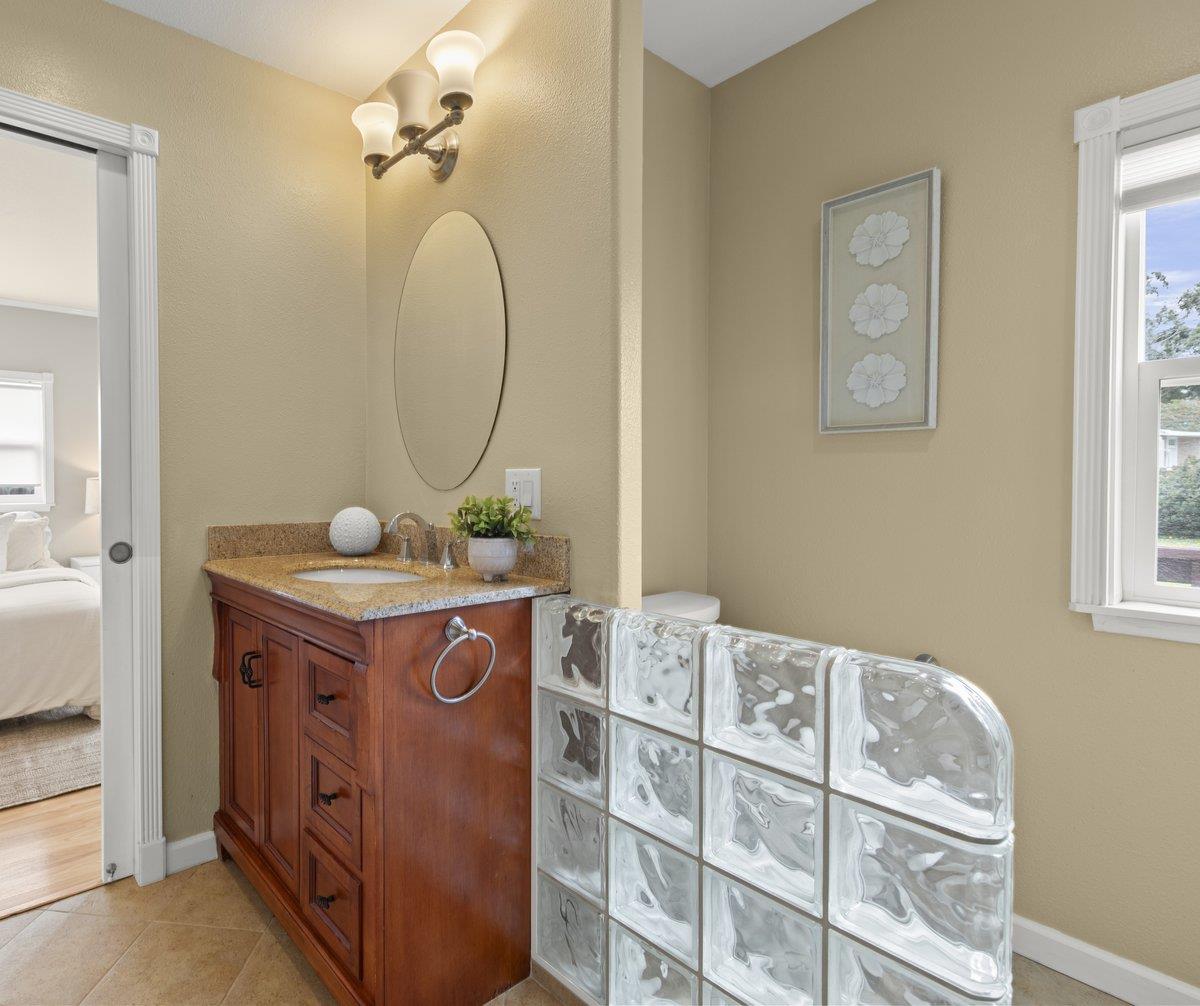
Bathroom with a wood vanity and granite counter beside a decorative glass-block shower partition.
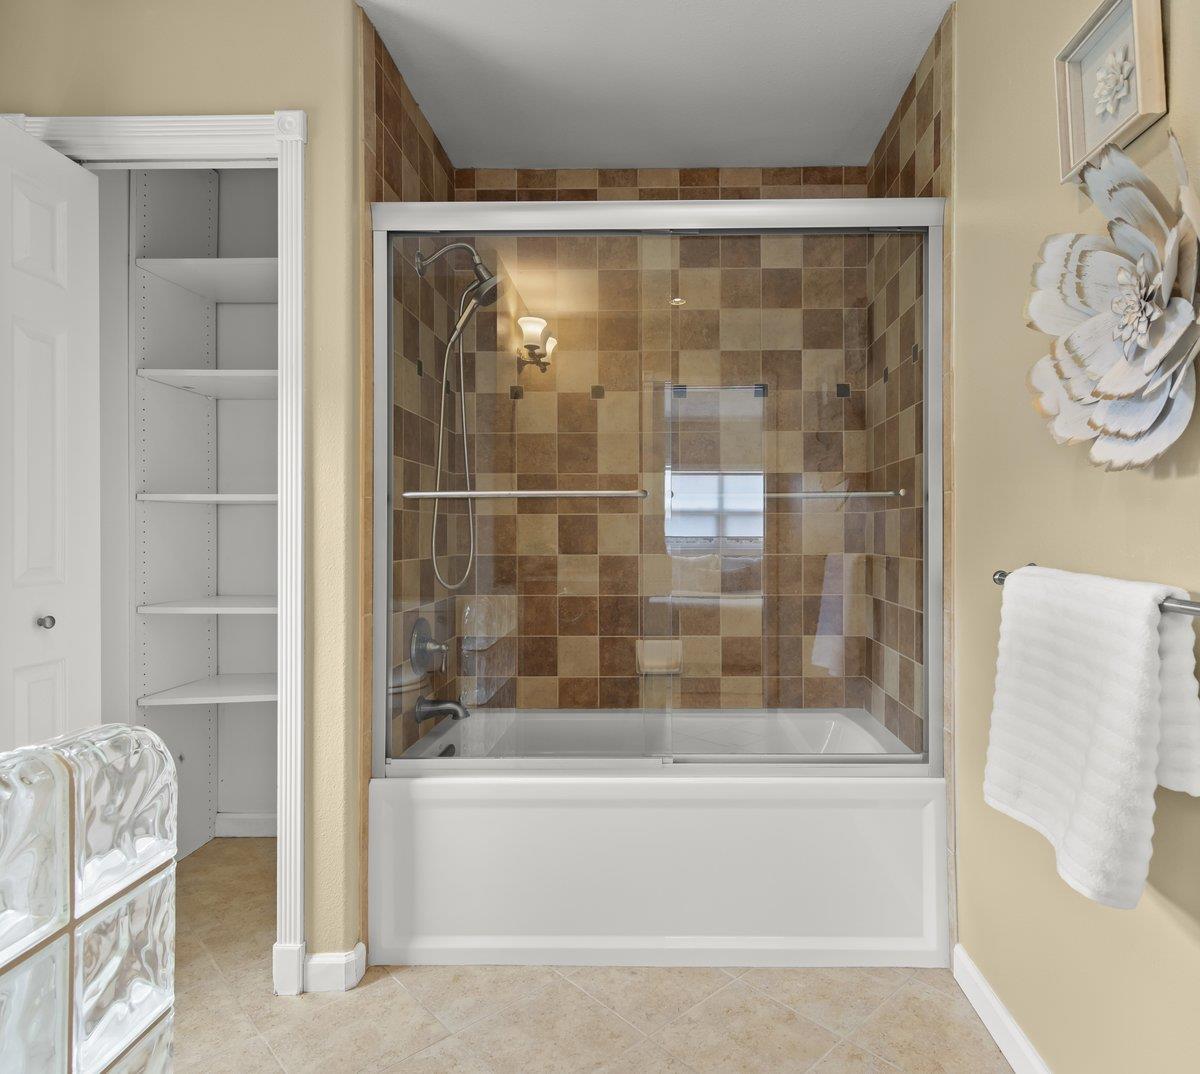
Bathroom with a white tub, glass shower doors, and tan tiled walls.
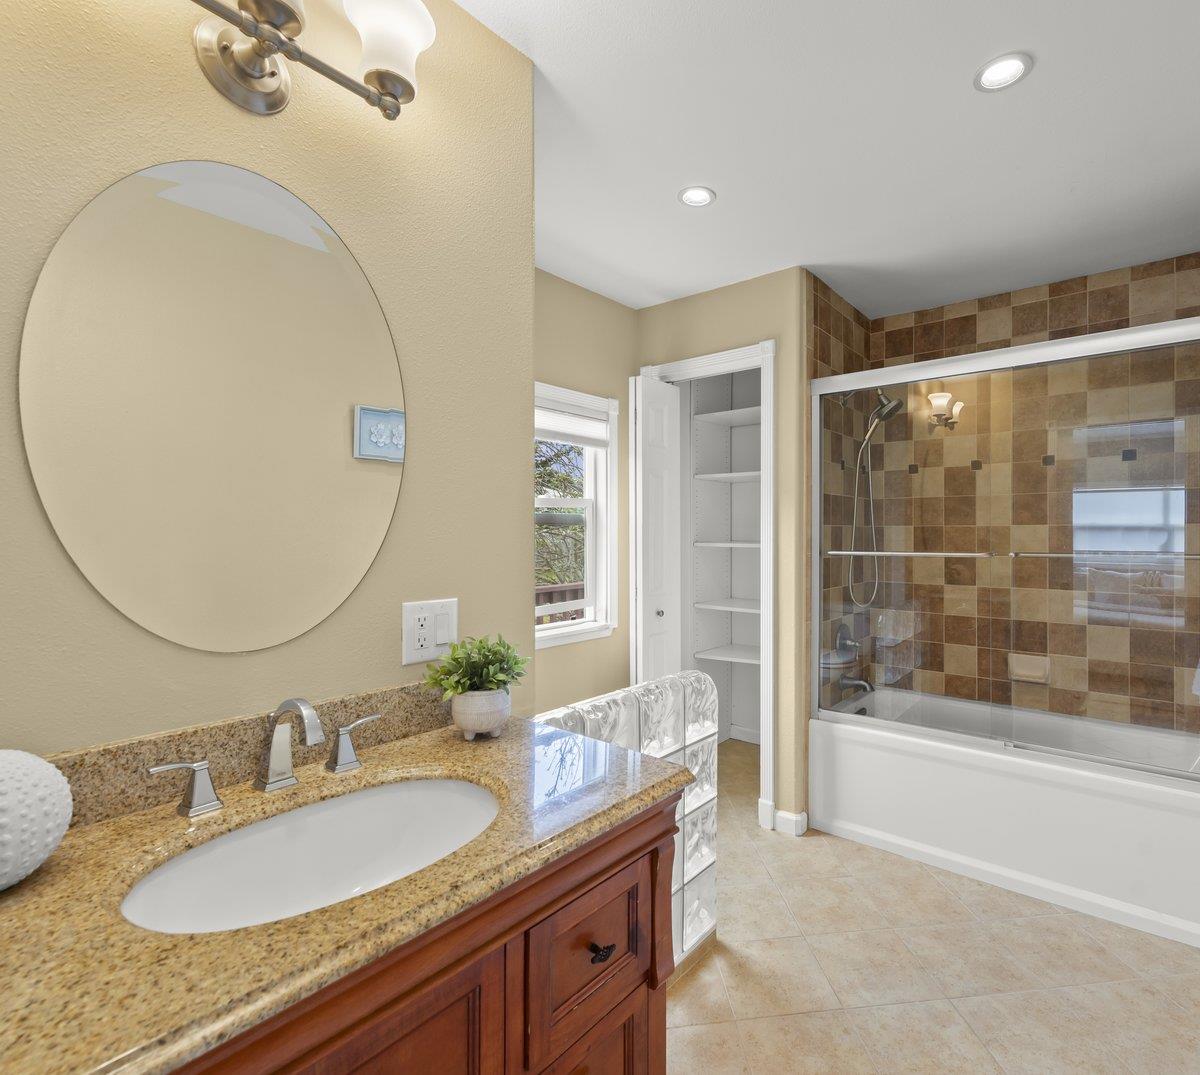
Bathroom with granite double-sink vanity, oval mirror, and tiled tub-shower enclosure.
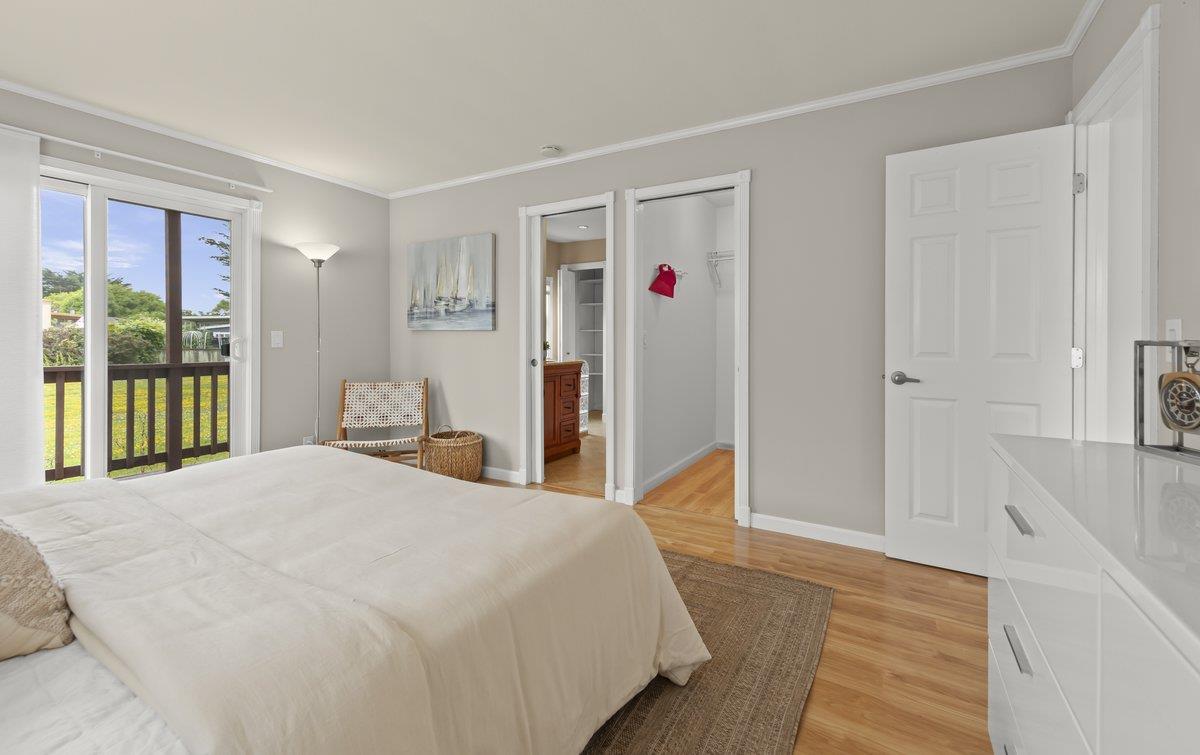
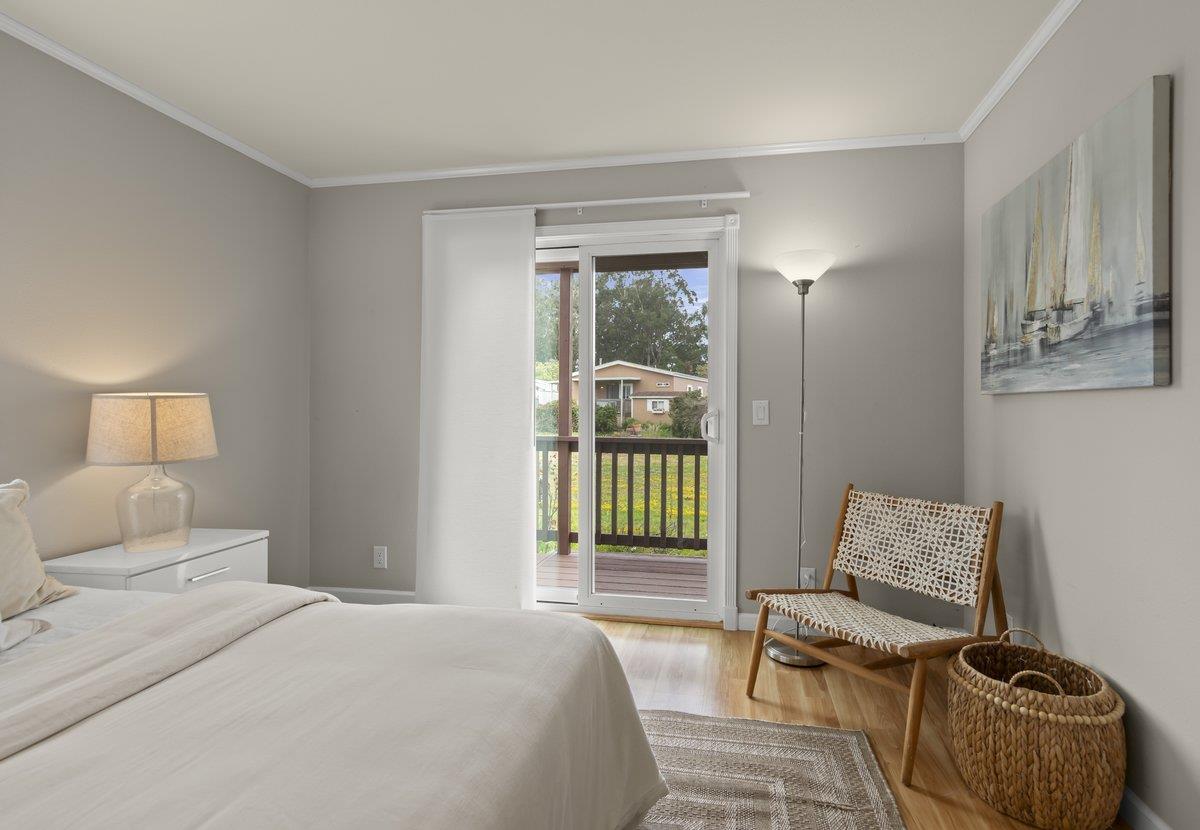
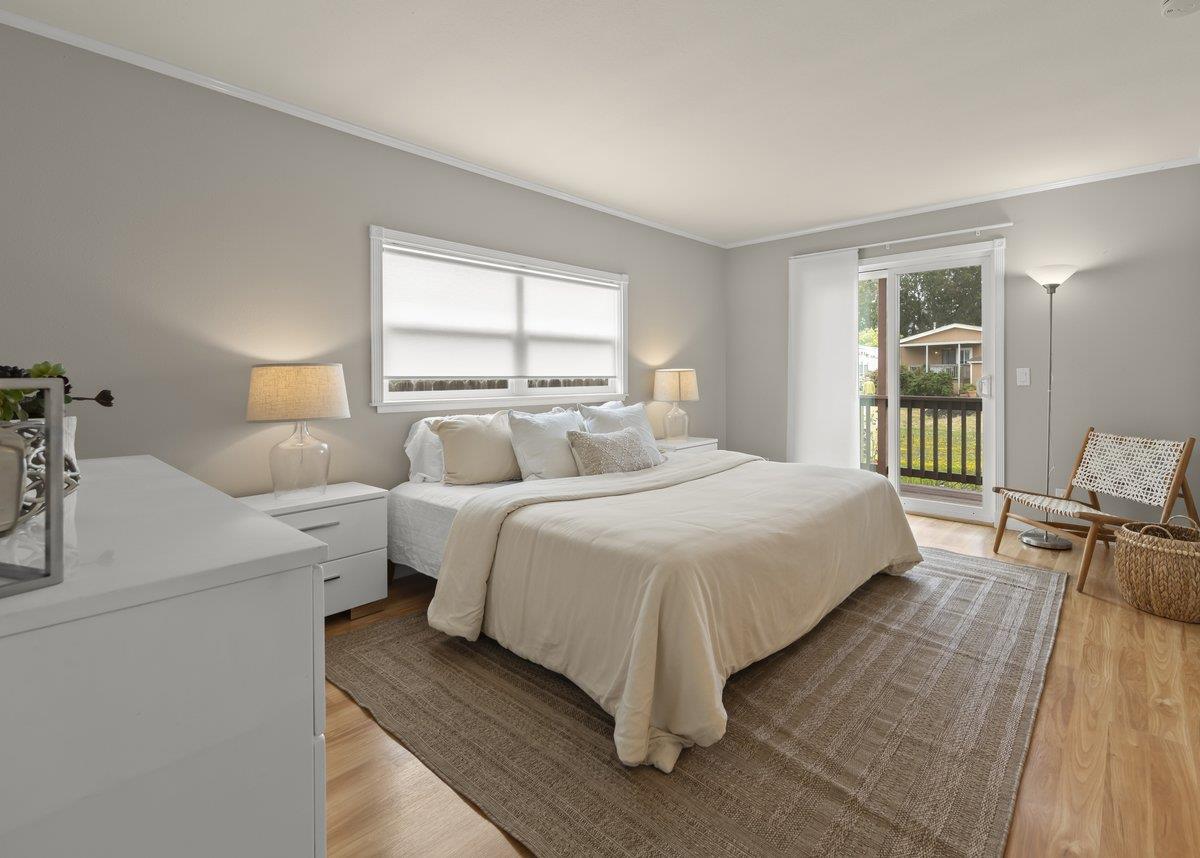
Bedroom with a large bed and sliding glass doors overlooking a lawn.
Staged bedroom with a white bed, woven chair, and sliding glass doors to a deck.
Furnished bedroom with a white bed and sliding glass door to a balcony.
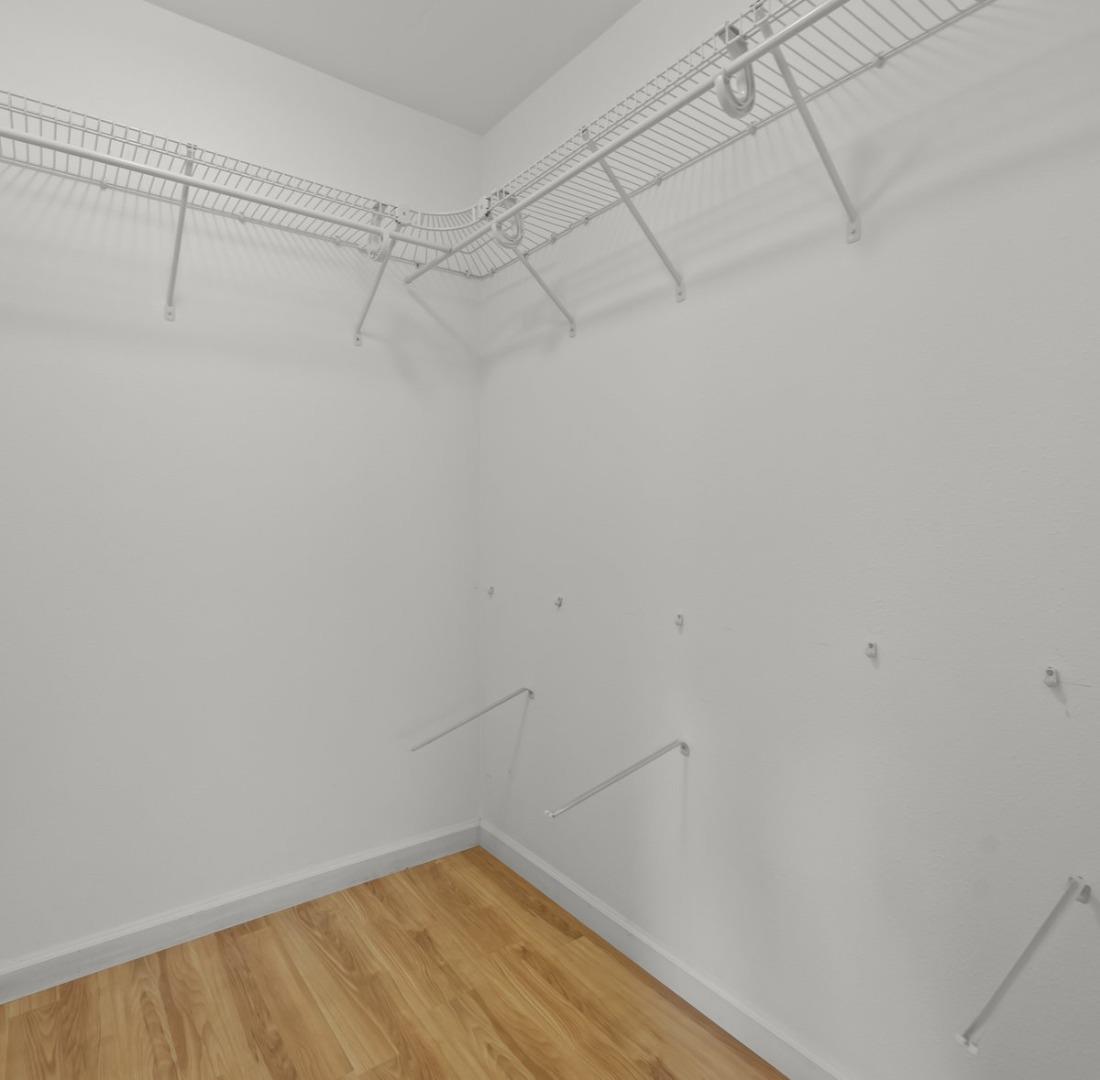
Empty walk-in closet with wraparound wire shelving and hardwood flooring.
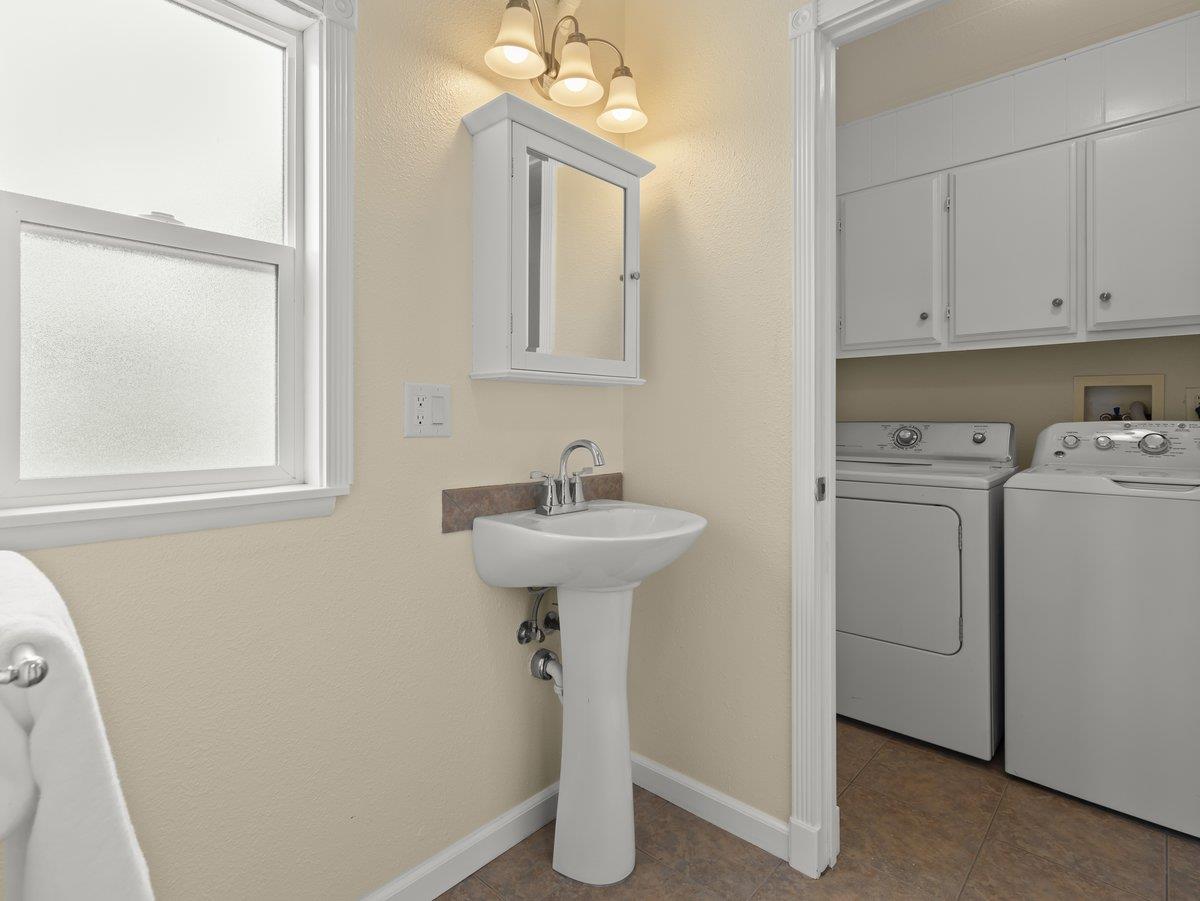
Bathroom pedestal sink and medicine cabinet beside a laundry area with washer, dryer, and white cabinets.
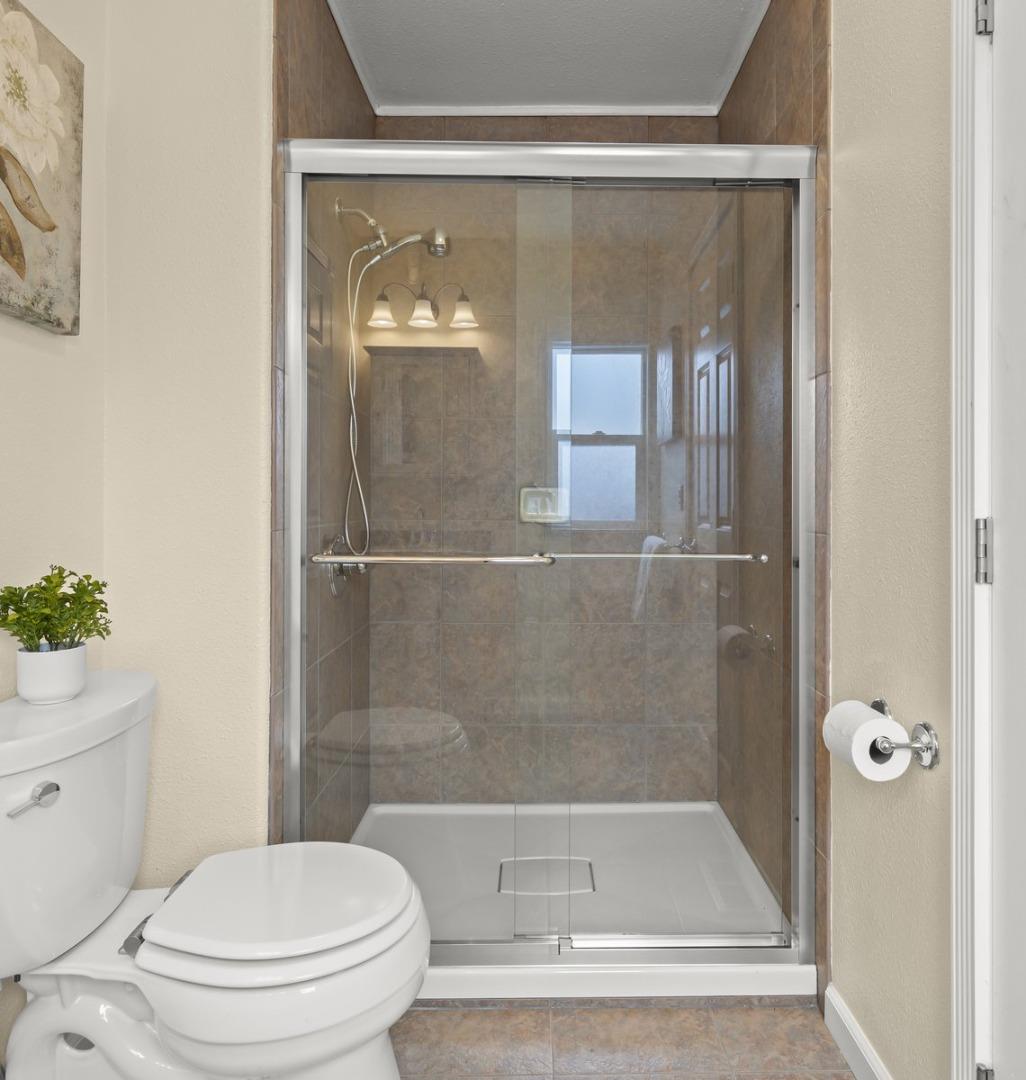
Bathroom with a glass-enclosed, brown-tiled shower and white toilet.
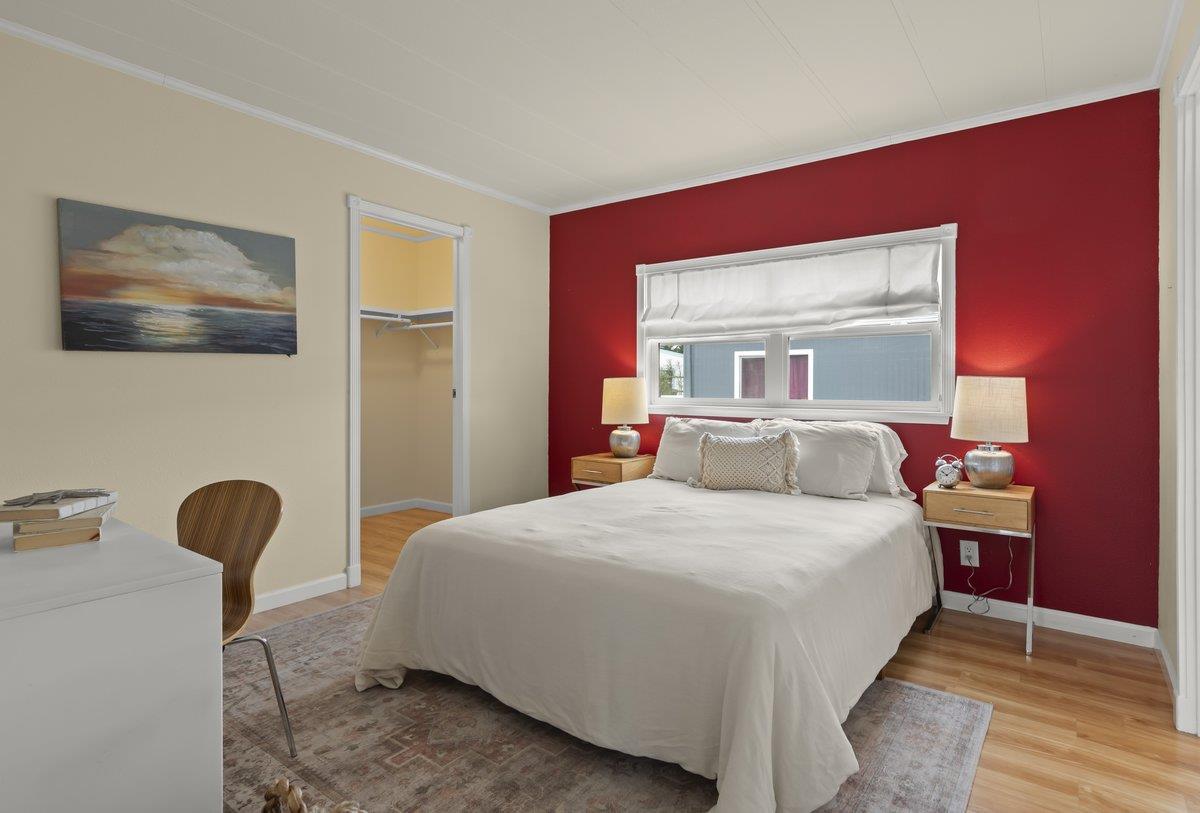
Bedroom with a white bed against a deep red accent wall and window.
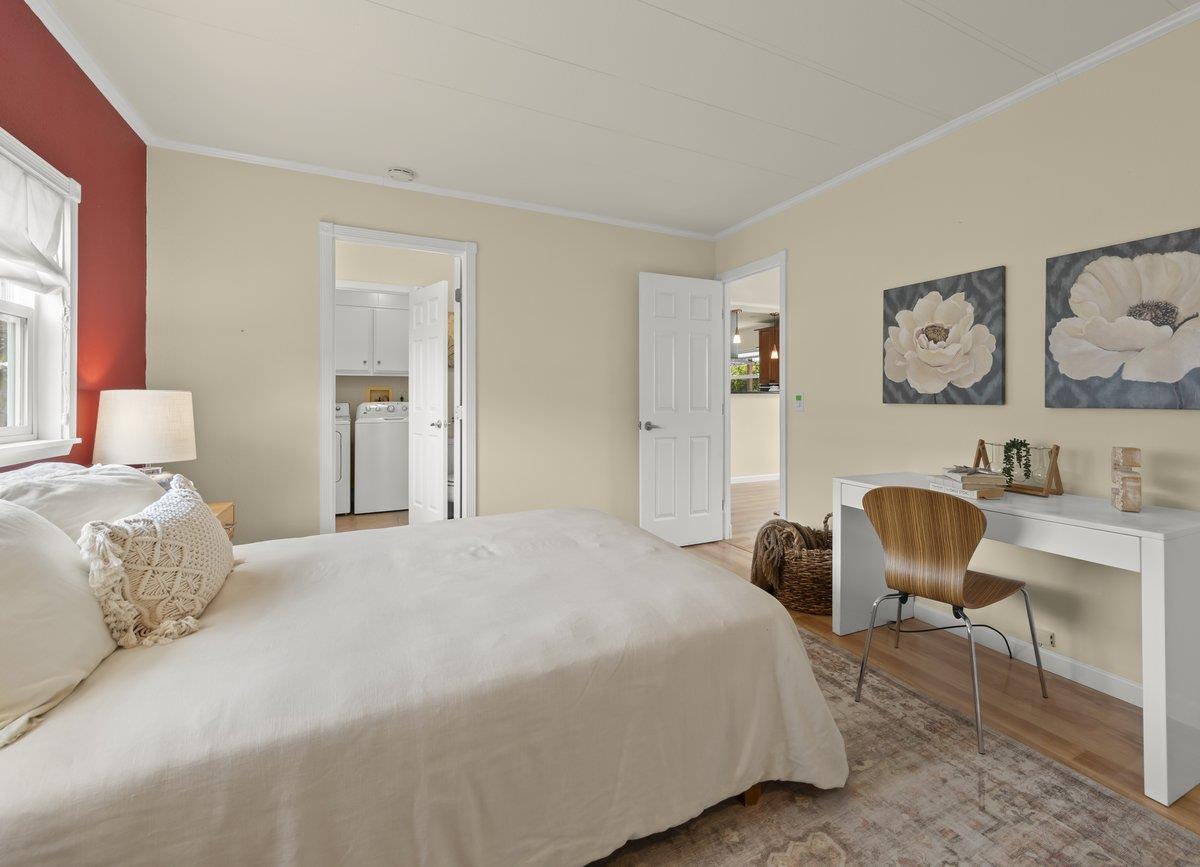
Furnished bedroom with a large white bed, desk, floral artwork, and laundry area through the doorway.
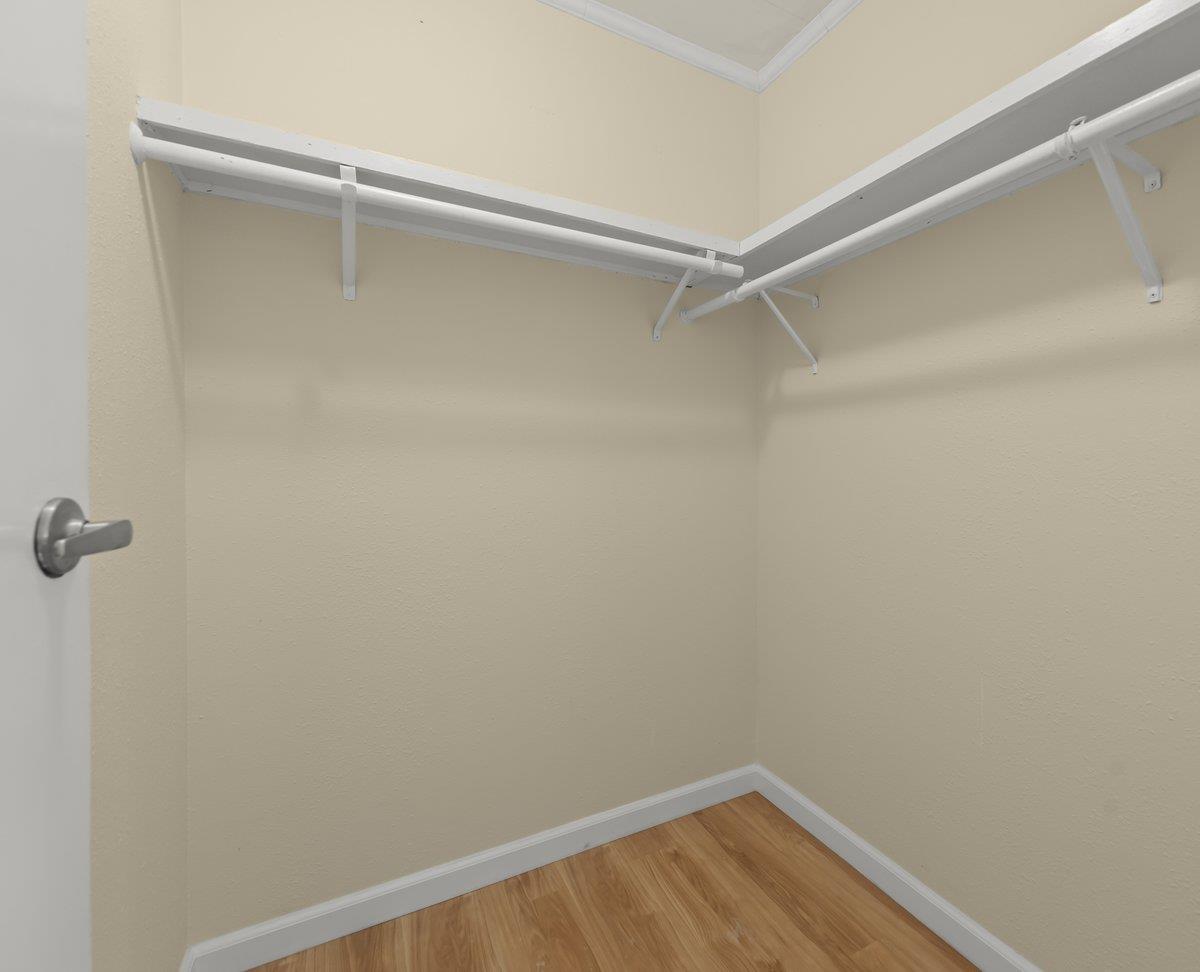
Empty walk-in closet with wraparound white shelves and hanging rods above wood-look flooring.
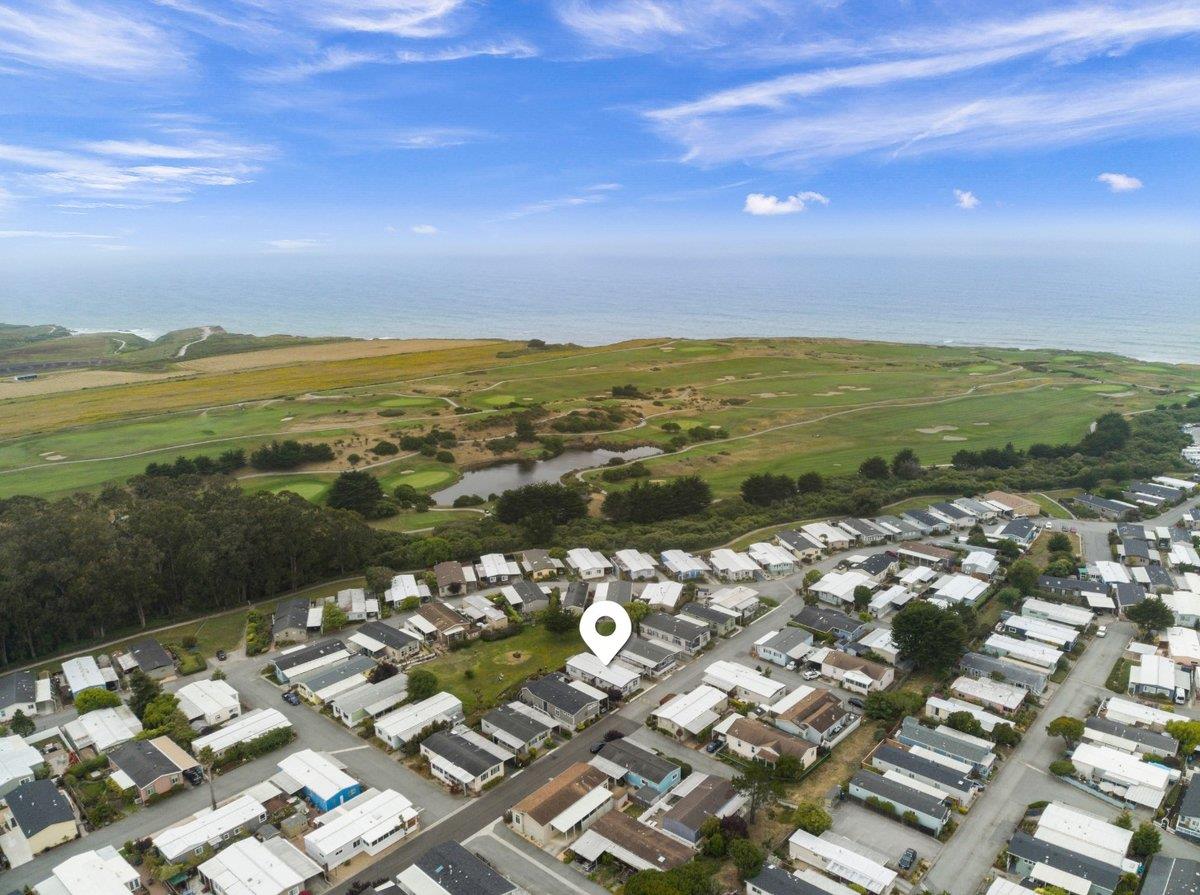
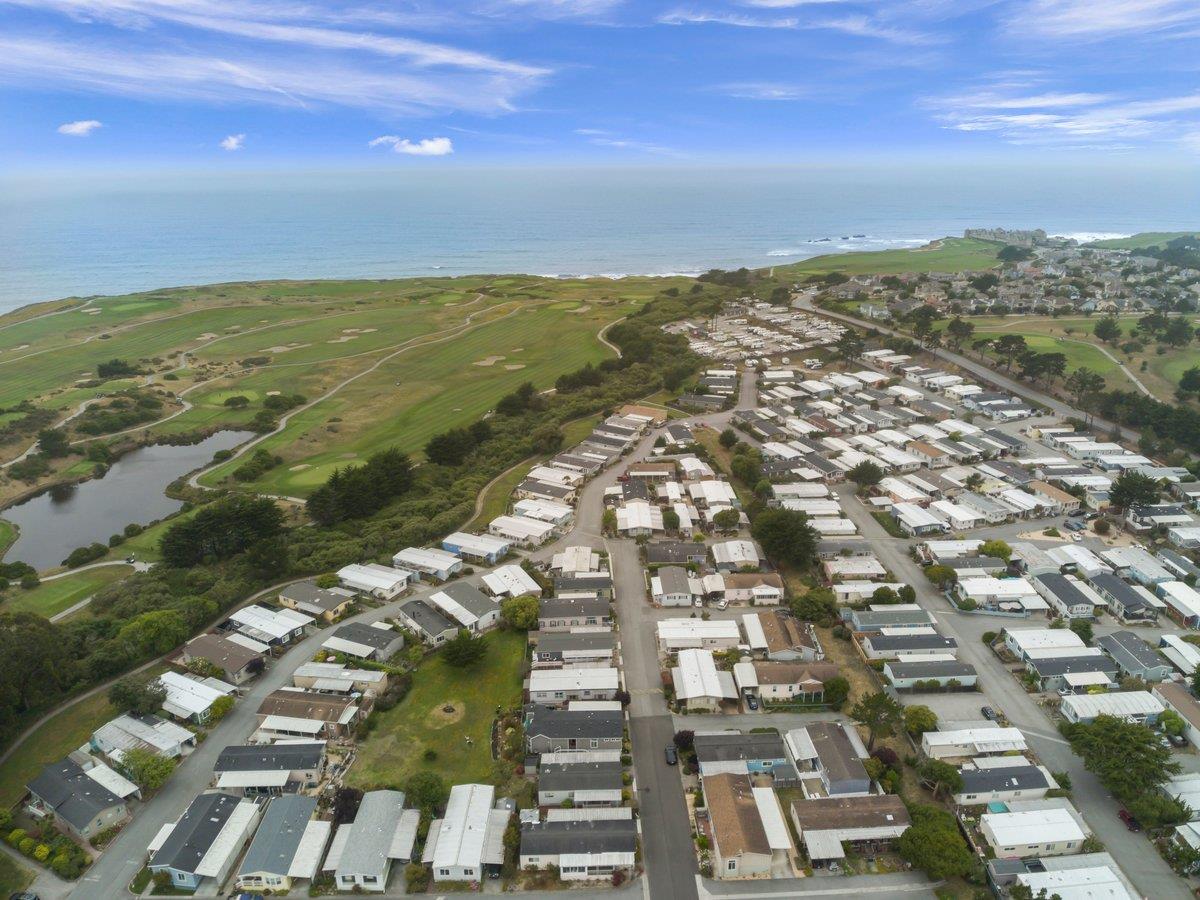
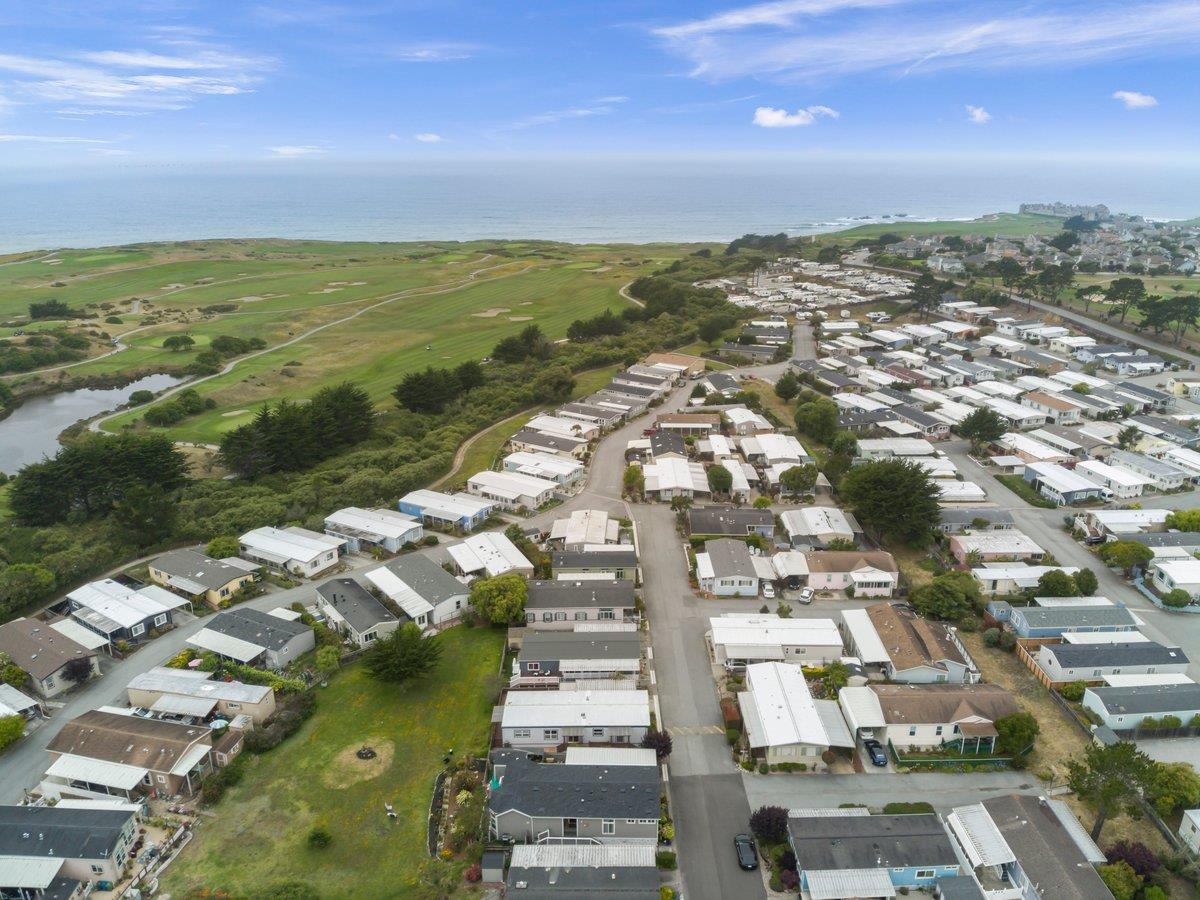
Aerial view of the neighborhood, golf course, and Pacific coastline near 41 Driftwood Trail.
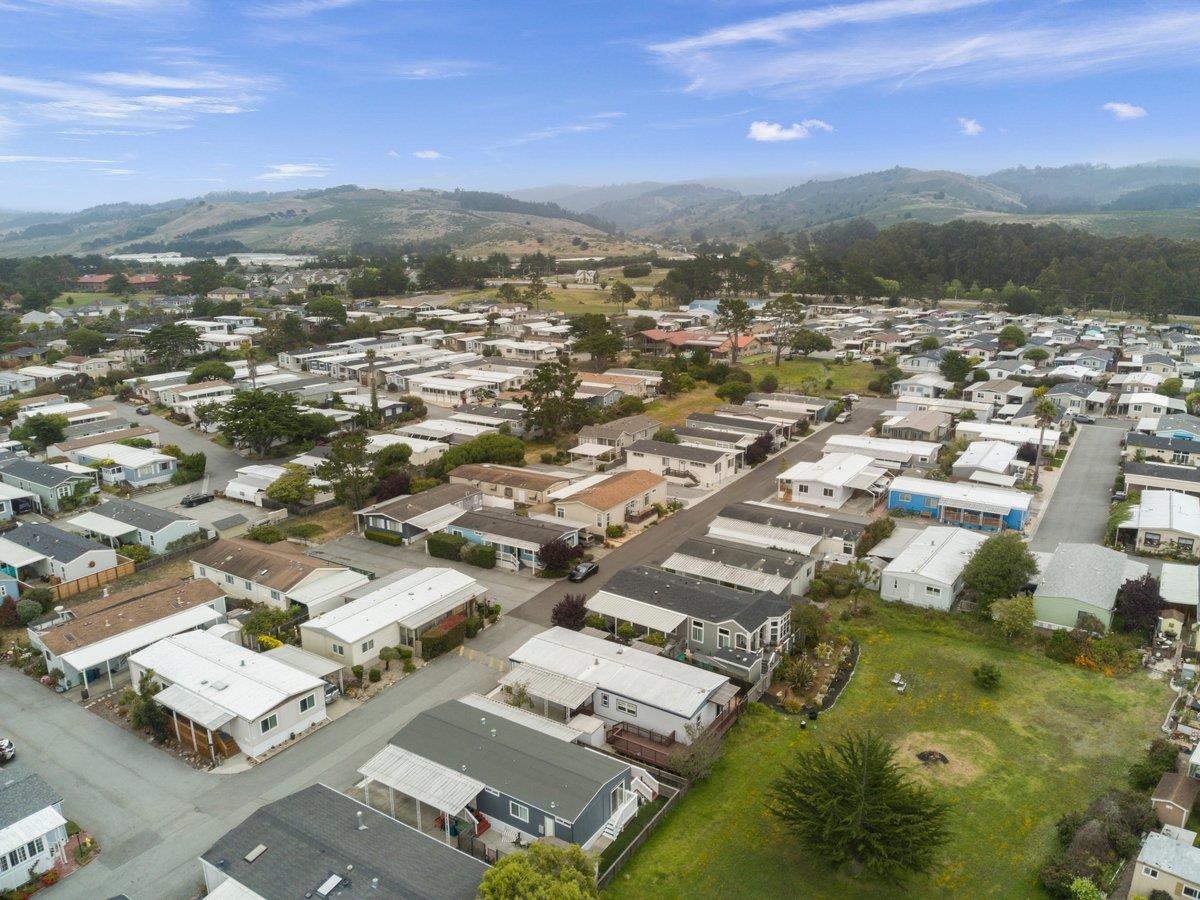
Aerial view of a neighborhood with closely spaced homes and rolling hills beyond.
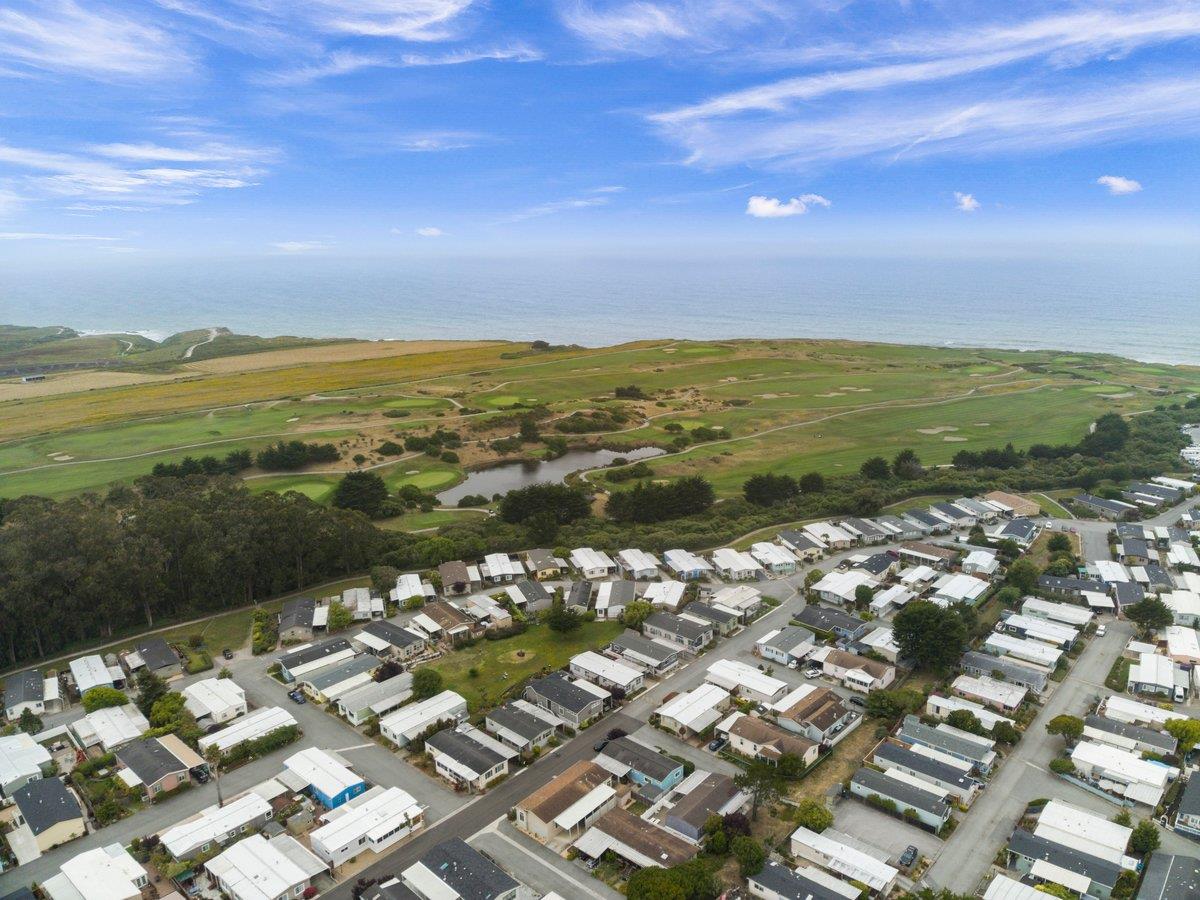
Aerial view of a neighborhood with single-story homes, an open grassy lot, and distant rolling hills.
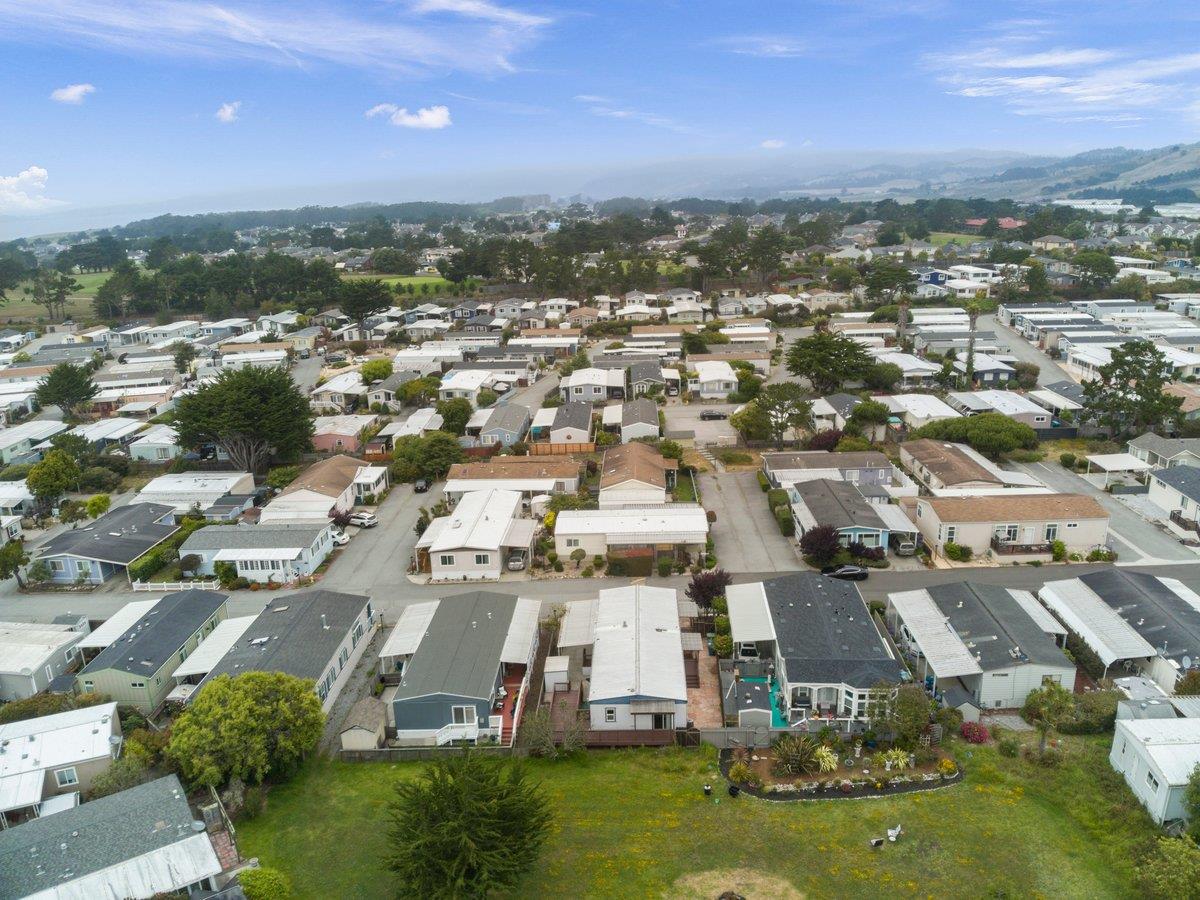
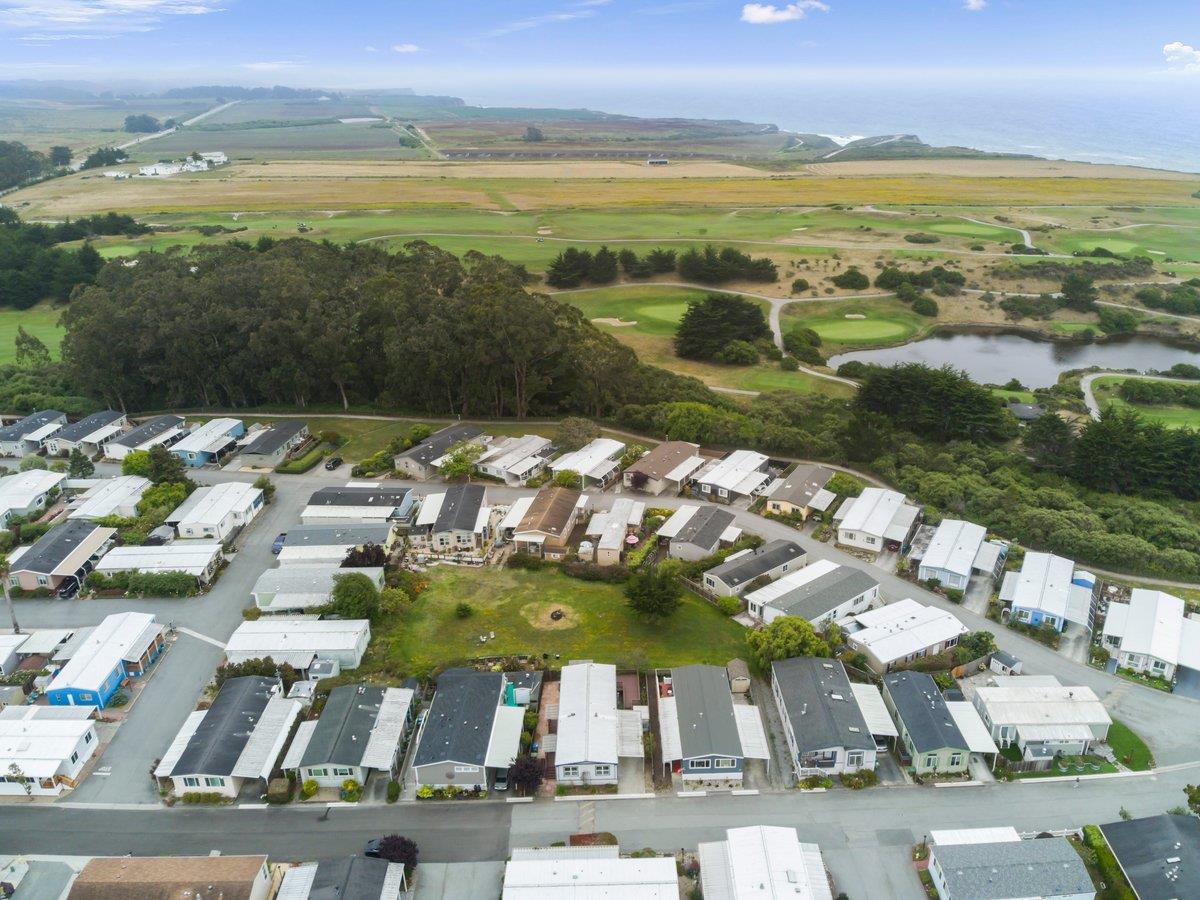
Aerial view of homes beside a broad grassy yard and paved lane.
Coastal homes beside a golf course, with the ocean stretching across the horizon.
Aerial view of coastal homes beside green open land, with the ocean in the distance.
Aerial coastal neighborhood beside green golf course fairways and the ocean.
Aerial view of a coastal mobile-home community beside golf greens, ponds, and ocean.
VIEW PHOTOS
Listed by Intero Real Estate Services, Frank Vento, Listing Contact: 650-888-9900
$475,000

41 Driftwood TRL 41

2 Beds 2 Baths 1,440 Sq.Ft.

Description

Located in Half Moon Bay at Canada Cove Park a 55+ community. This 1,440 sq ft home offers 2 bedrooms and 2 full bathrooms. The ground floor bedroom features a walk-in closet, providing convenient storage space. The kitchen includes granite countertops, an oven range with gas, hood over range, refrigerator, garbage disposal, and exhaust fan. The kitchen and family room are combined, creating an open space with a breakfast bar and dining area in the living room. Flooring throughout is a mix of laminate, tile, and vinyl/linoleum. Heating is provided by central forced air with gas. Laundry room includes a washer and dryer. Park amenities include, club house, activities, laundry facilities, workout room, classes, pool, outdoor shuffle board, dog park, trails. Close the beach and coastal trail, Ritz Carlton Hotel/Resort, two golf courses, and dining. Approx. two miles to Historic Downtown Half Moon Bay and Senior Coastsiders. Half Moon Bay Pumpkin Festival in October, 4th of July Parade, Nights of Lights event in December. Also many other events and community activities, and things to plug into. Would be an affordable housing option for retirement, or a weekend beach "cottage" to get away from the hustle and bustle.

Share Property

Location

41 Driftwood TRL 41, Half Moon Bay, CA 94019

Status

For Sale

Date Sold

August 11, 2026
Frank  Vento

Frank Vento

TITLE

Broker Associate | CRS

LICENSE

01321362

Property Amenities

Interior
Fireplace None
Appliances Exhaust Fan, Garbage Disposal, Hood Over Range, Oven Range Gas, Refrigerator, Washer Dryer
Flooring Laminate, Tile, Vinyl Linoleum
Total Bedrooms: 2
Full Bathrooms: 2
Other Interior Features Walkin Closet
Area & Lot
Total area 1,440 Sq.Ft.
Living area 1,440 Sq.Ft.
MLS® ID ML82054048
Year Built 1976
School District CabrilloUnified
High School HalfMoonBayHigh
Middle School ManuelFCunhaIntermediate
Elementary School AlvinSHatchElementary
View Description Greenbelt,Hills
Type Manufactured-Mobile
Status For Sale
Exterior
Stories 1
Pool Community Facility
Air conditioning Other
Heat type Central Forced Air, Gas
Sewer Public Sewer
Parking Guest Visitor Parking, Parking Restrictions, Tandem Parking
Roof Other
Utilities Natural Gas Available
Finance
Sales Price $475,000
White home with blue trim, two front windows, and a wooden porch beside the street.

Schedule a Showing

I would love to show you this beautiful property. Please select your preferred date and time below. I will be in touch shortly to confirm your appointment.

Schedule a Showing

I would love to show you this beautiful property. Please select your preferred date and time below. I will be in touch shortly to confirm your appointment.

Thank you for your interest in 41 Driftwood TRL 41, Half Moon Bay, CA 94019. We are reviewing your request and will be in touch shortly!

Mortgage Calculator

Estimate your monthly mortgage payment, including the principal and interest, property taxes, and HOA. Adjust the values to generate a more accurate rate.

All estimates are provided for informational purposes only. Actual amounts may vary.
$0,000 Your Payment 20 15 65
$0,000 Your Payment
White home with blue trim, two front windows, and a wooden porch beside the street.

360 Virtual Tour

Take a tour of this property

Half Moon Bay

Offers a perfect blend of natural beauty, outdoor adventure, and small-town warmth.

Your Goals, Frank’s Expertise—A Winning Combination

Buying or selling a home doesn’t have to be complicated. With Frank Vento, you’ll get honest advice, straightforward solutions, and a partner who truly cares about your success. Let’s connect today and get to work!

Follow Me